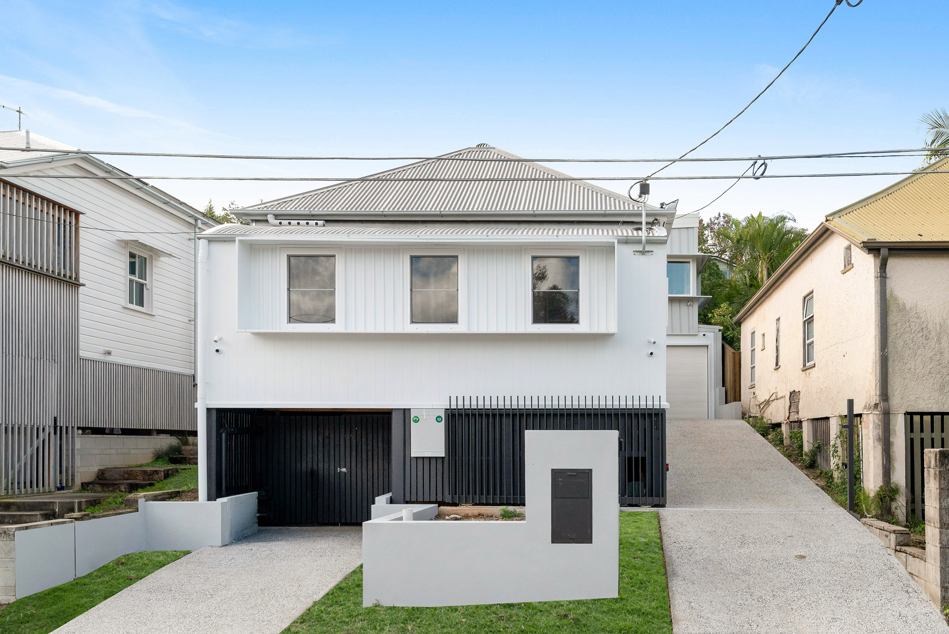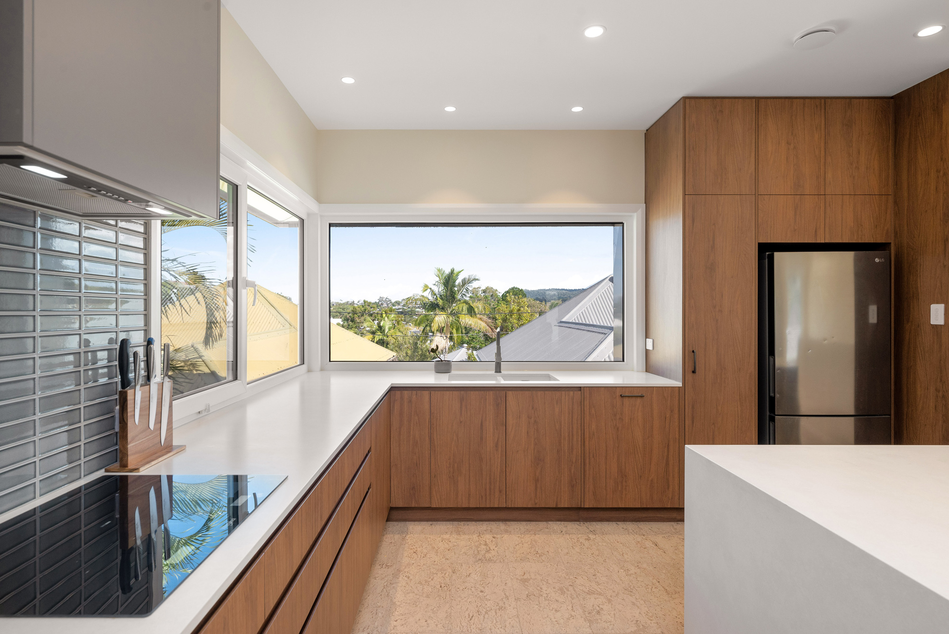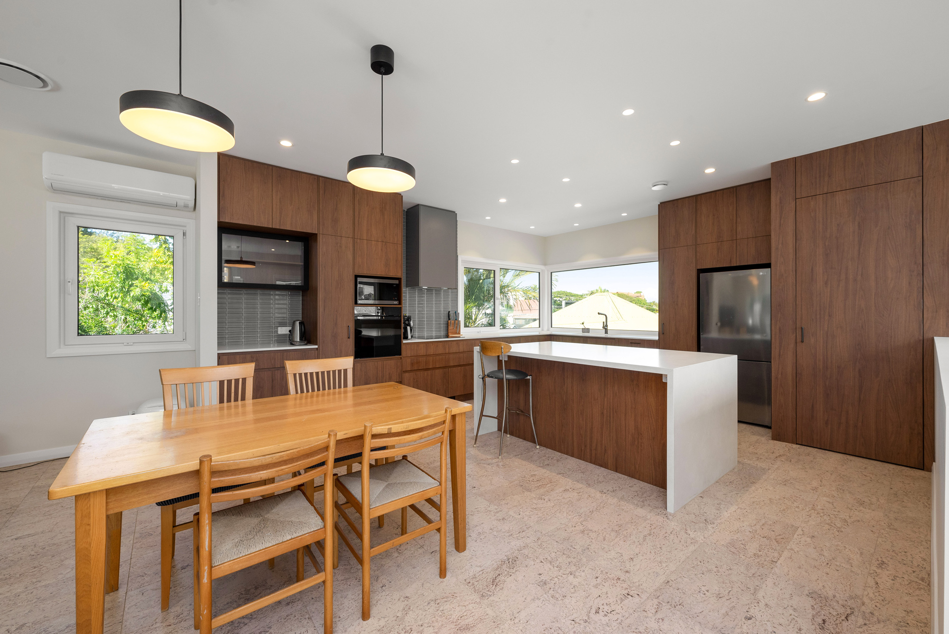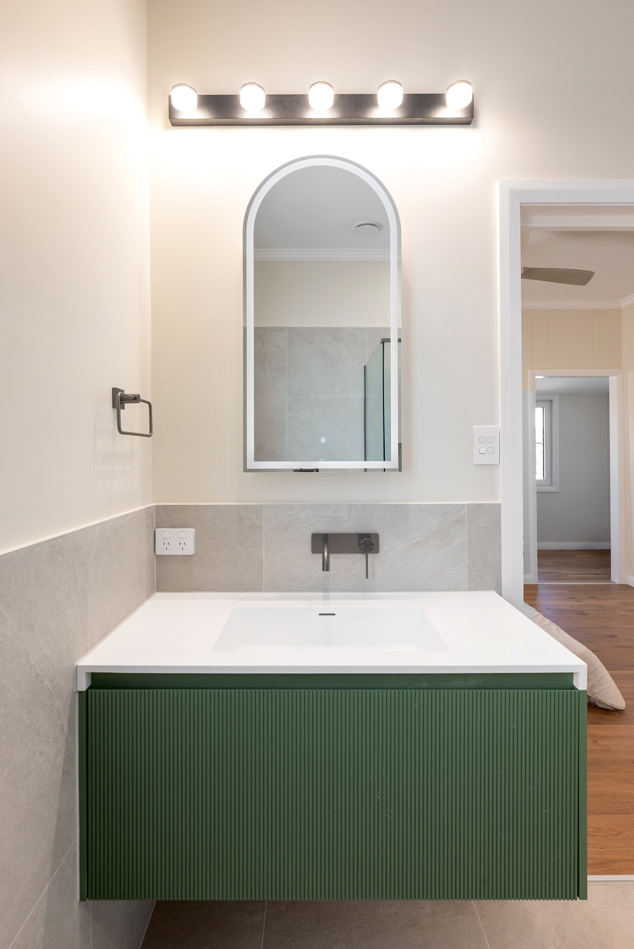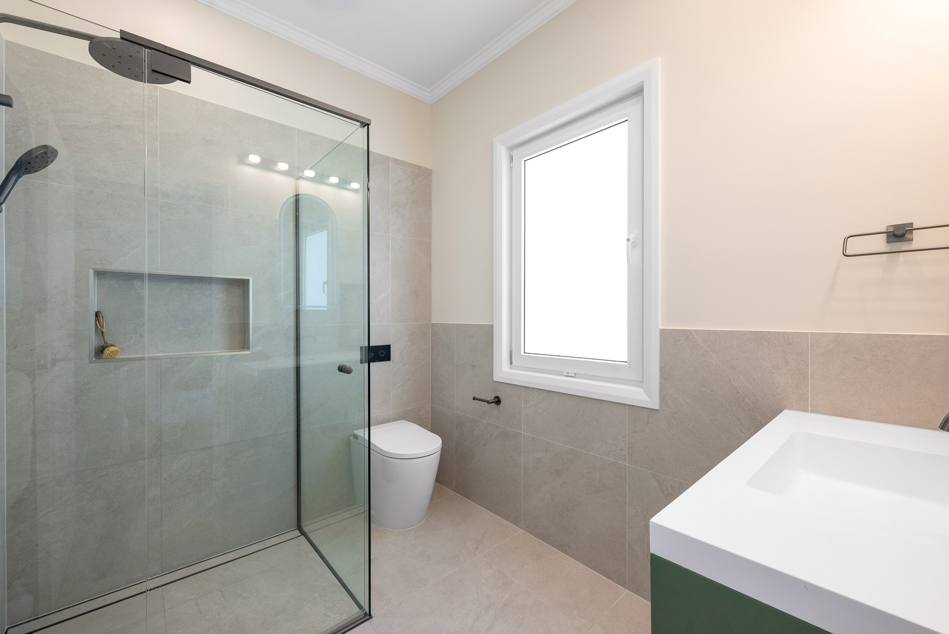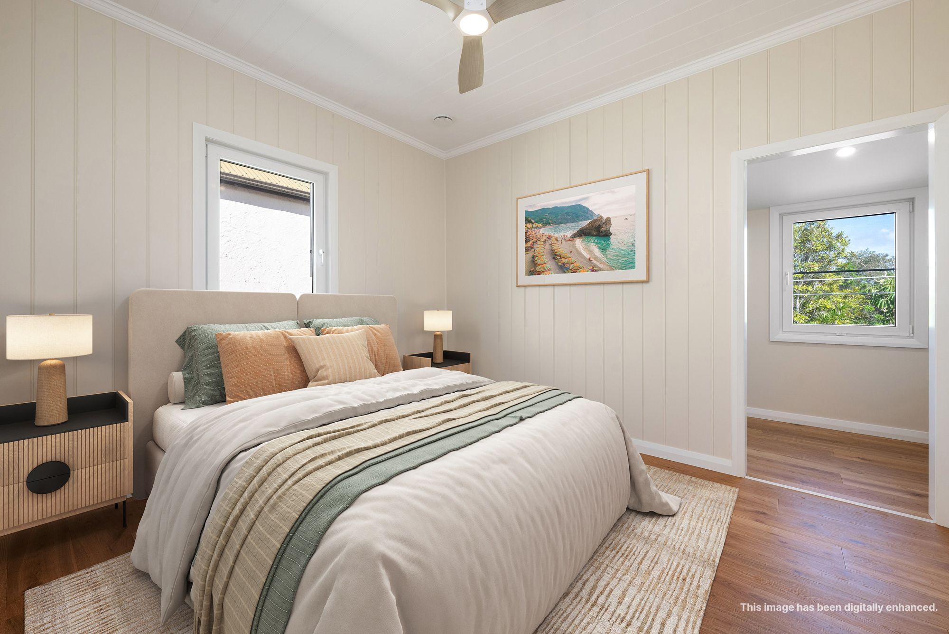
JM Homes was engaged to deliver a complex high-performance renovation and extension of an early Queensland character cottage on a steep inner-city Paddington site. Working alongside Passive House Brisbane, the project transformed the original home into a comfortable, durable and energy-efficient family residence while retaining its character.
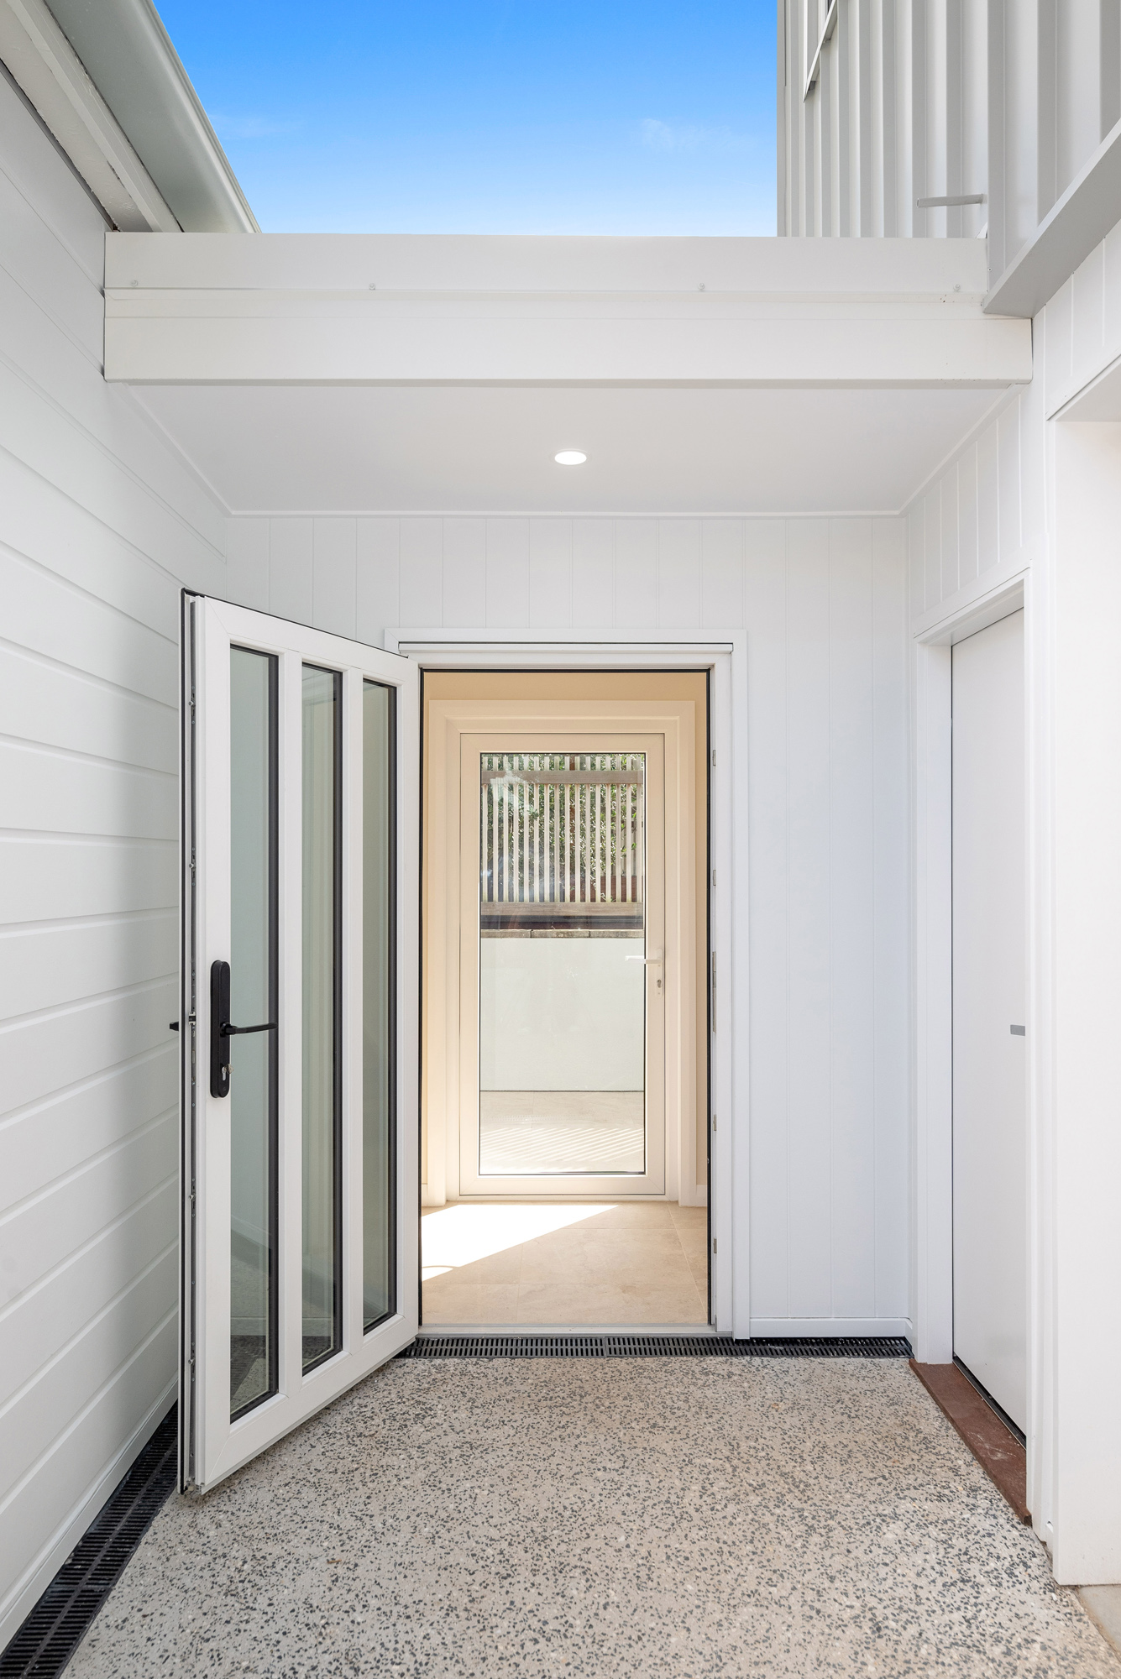
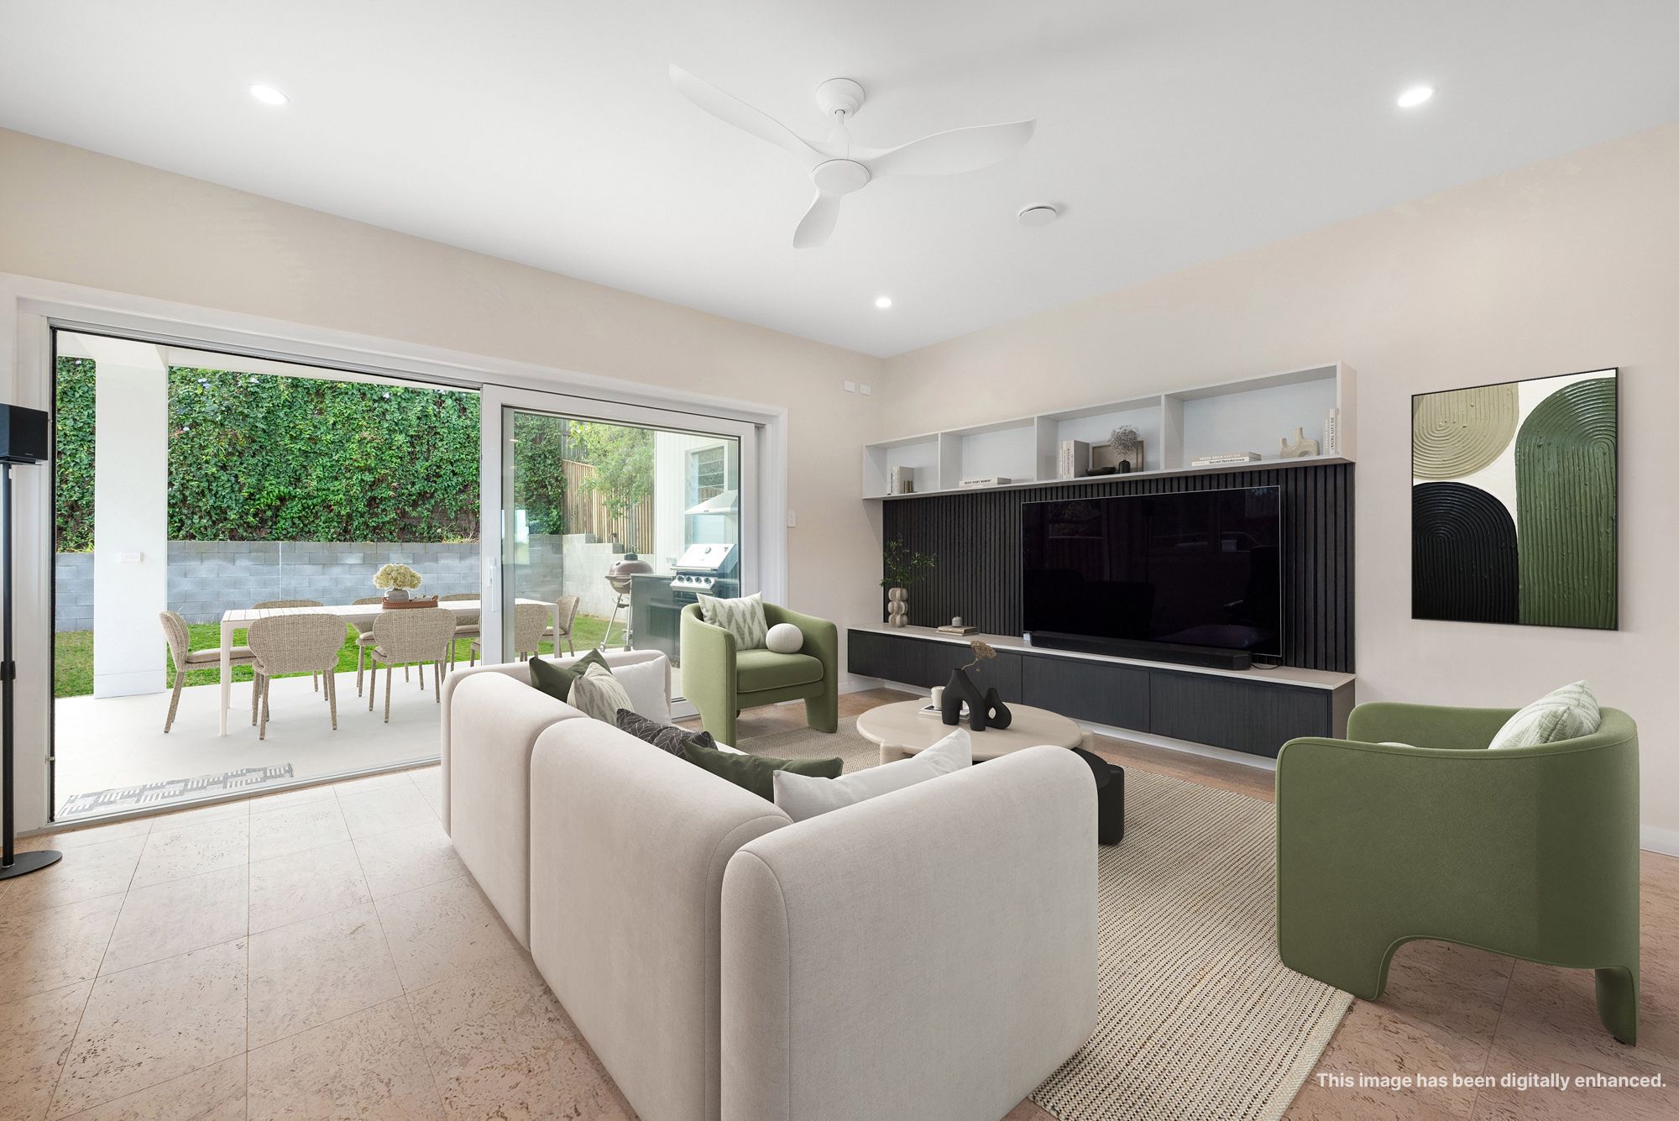
A standout feature of the project was the new rear pavilion, designed to meet the Passivhaus Low Energy Home pathway. Achieving this level of performance within a renovation required careful planning, meticulous detailing and close collaboration between the design and construction teams.
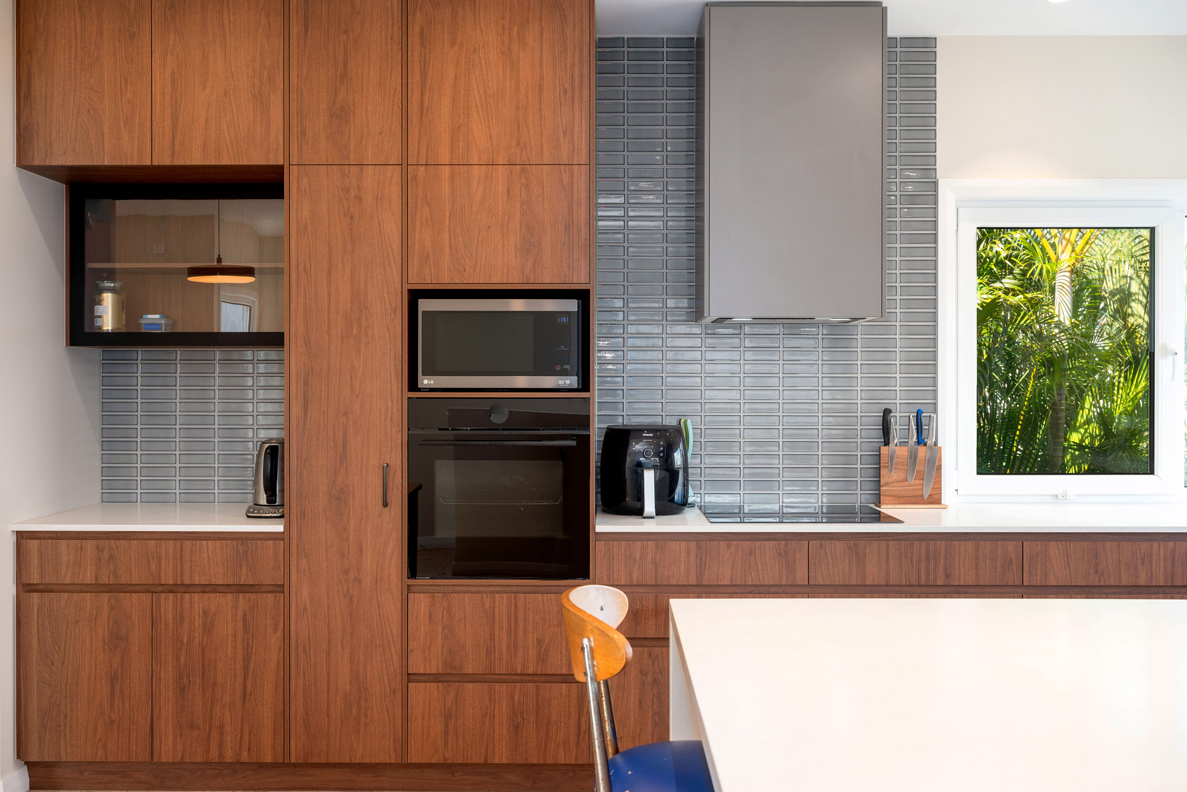
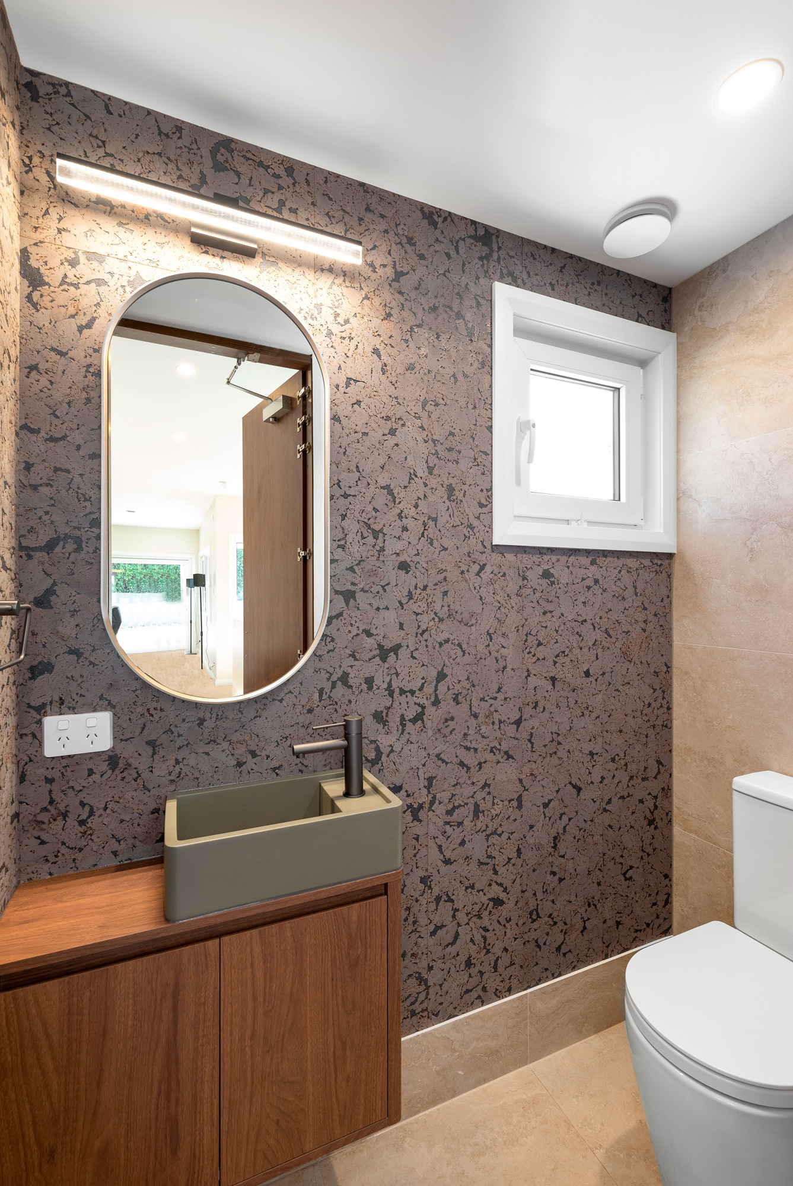
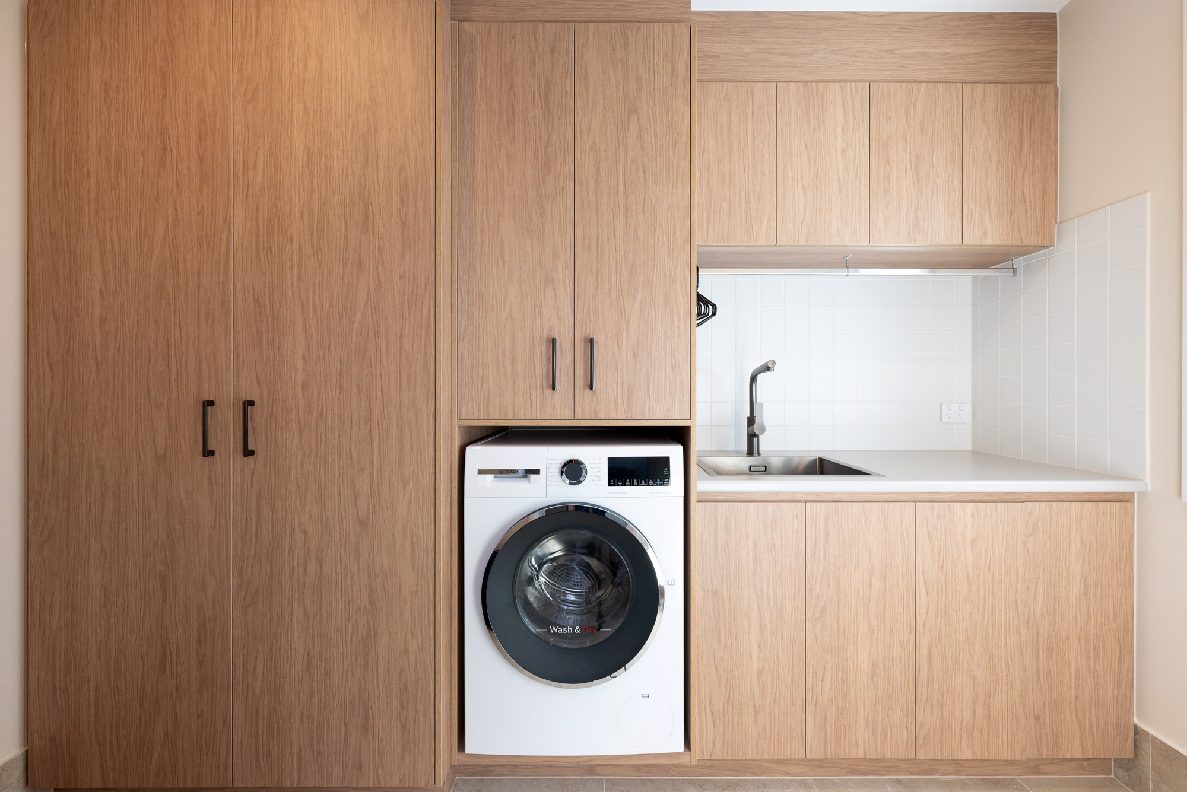
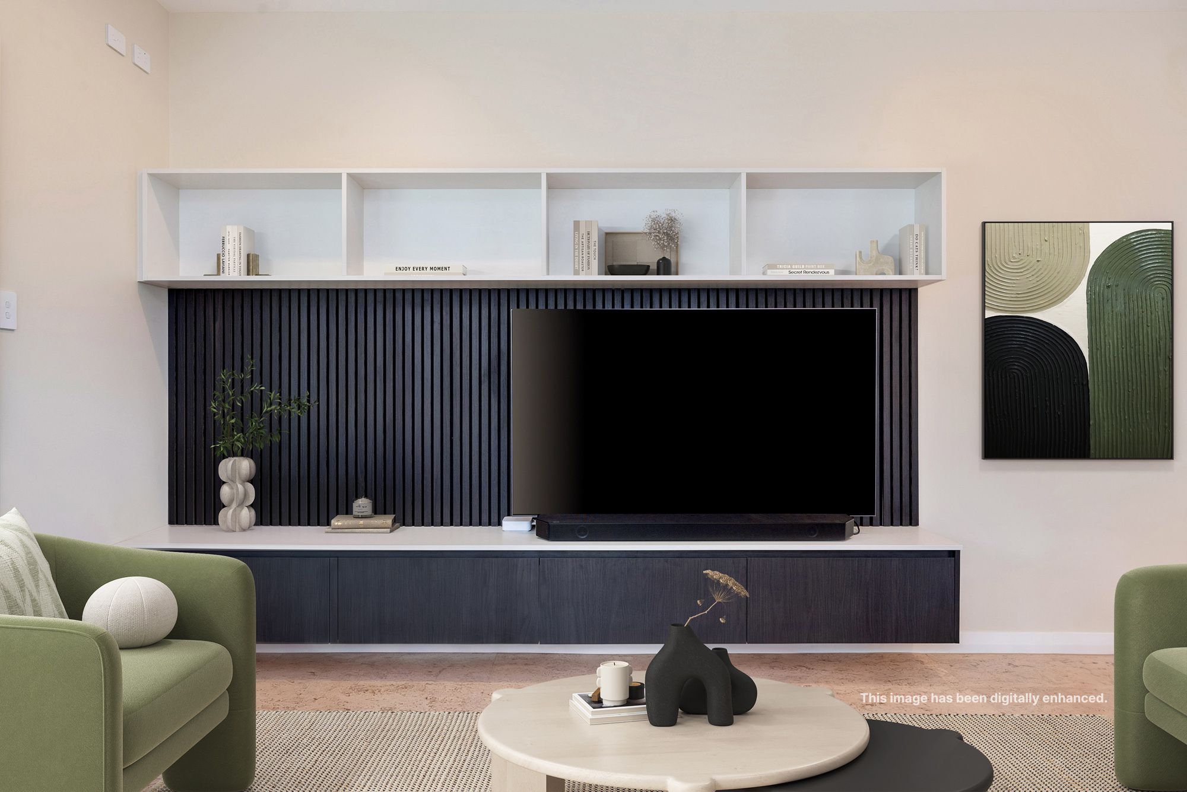
The works included targeted upgrades to the existing cottage, major retaining and structural works, improved insulation, high-performance double-glazed windows, upgraded electrical and plumbing services, custom cabinetry, cork flooring, terraced outdoor spaces, solar panels and battery storage.
Despite the constraints of a steep block, limited site access, character requirements and the challenges of upgrading an older Queenslander, the completed home delivers exceptional year-round comfort, reduced energy consumption and long-term liveability for its owners.
This project showcases JM Homes’ ability to deliver complex character renovations while achieving outstanding energy performance through modern building practices and Passive House principles.
Client Review
“Completing a Passive House build is a massive undertaking on its own, but doing it as a renovation on an old Queenslander in poor condition is next-level. Josh and Kev did an absolutely outstanding job. Throughout the process, Josh was honest, fair and transparent, while Kev’s communication and attention to detail were second to none. If you are looking to build or take on a high-performance renovation, I cannot recommend Josh and Kev highly enough.“
– Gerry, Paddington