If you’re planning a renovation and looking for ways to improve your home’s comfort, energy efficiency and sustainability, Passivhaus principles are worth considering.
While Passivhaus is most commonly associated with new builds, many of its core principles can be successfully incorporated into an existing home. You don’t need to achieve full Passive House certification to see meaningful benefits. By applying as many of the principles as your home, renovation scope and budget allow, you can create a healthier, more comfortable and lower-energy home.
Whether you’re working with a designer, architect or draftsperson on a renovation or extension, these principles can help inform smarter design decisions from the outset.
Five Passivhaus Principles That Can Be Applied to Renovations
Insulation
A continuous layer of insulation across the roof, walls and floor is what allows a home to hold a comfortable temperature without constant heating or cooling. On an existing home, the roof is usually the easiest place to start, since most Brisbane homes have accessible roof space for batts or blown-in insulation without opening up finished ceilings.
Underfloor insulation is the next most practical option on a raised timber Queenslander, fitted between the joists from below. Wall insulation is trickier, since existing walls rarely have a usable cavity, so it’s usually addressed during other structural work when linings are already open.
Airtightness
A well-sealed home keeps conditioned air in and unwanted humidity out, which matters more in Brisbane than in colder cities. Older homes typically leak air around floorboards, skirting, window and door frames, and wherever plumbing or wiring passes through a wall.
A blower-door test can identify exactly where those gaps are, so effort goes into sealing the ones that matter most rather than treating every gap the same. On a renovation, this usually happens in stages, as walls and floors are opened up for other work anyway.
High-performance glazing
Windows and doors have one of the biggest single effects on comfort, since a lot of heat gain and loss happens through glass rather than walls. Upgrading to double glazing, or improving existing windows with better seals and appropriate shading, can make a noticeable difference. In Brisbane’s climate, controlling glare and heat gain matters more than trapping warmth, so glazing on the north, east and west of a home deserves particular attention.
Thermal bridge-free design
A thermal bridge is a point in a building where heat moves through more easily than the surrounding structure, often at junctions between materials. Eliminating every one of these on an existing home isn’t always realistic, but addressing the worst offenders during a renovation, particularly around new structural work, reduces the hot and cold spots that make a home feel less comfortable than it should.
Ventilation with heat recovery
As a home becomes better sealed, planned ventilation matters more, not less. Mechanical ventilation with heat recovery brings in fresh air while retaining much of the conditioned temperature already in the home, though fitting ductwork into an existing roof space is a bigger job than in a new build.
A single-room heat recovery unit is often a realistic starting point for a partial renovation. It’s also worth protecting what already works: older Queenslanders were built for cross-ventilation, and that natural airflow is still an asset.
A Real Example: The Paddington Low Energy Home
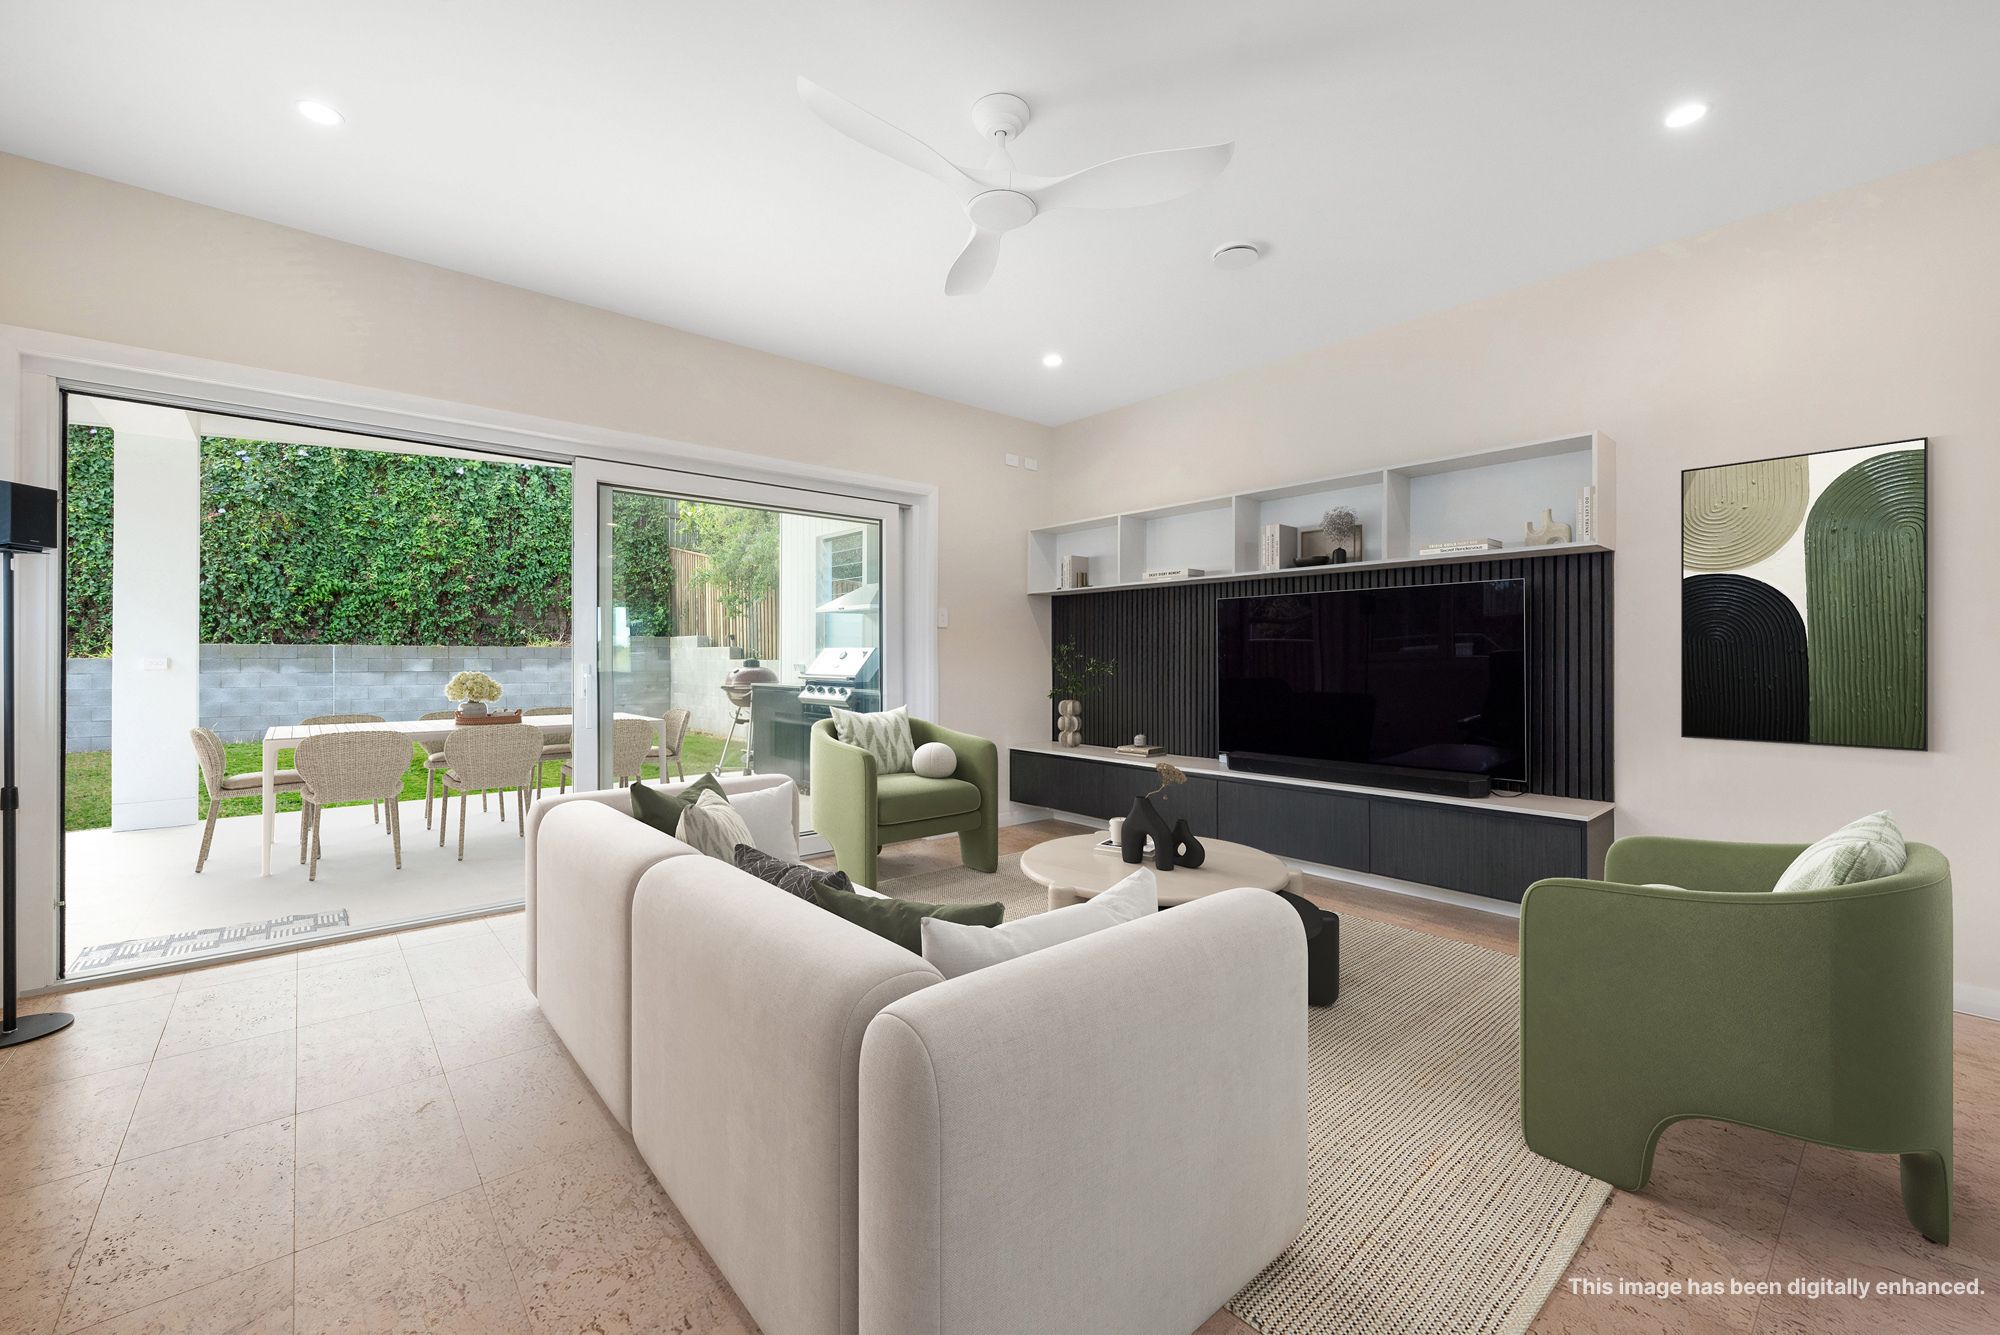
We recently applied these principles on our Paddington Low Energy Home project, a renovation and extension of a character cottage on a steep inner-city site. The new rear pavilion was designed with insulation, high-performance glazing, airtightness and ventilation considered from the outset, alongside solar and battery storage to reduce reliance on the grid.
It’s a strong example of what’s possible when Passivhaus principles are incorporated during the design phase rather than added as an afterthought. The result is a home that’s more comfortable, energy-efficient and environmentally responsible, while retaining the character that made the original cottage worth preserving.
Our director holds Certified Passive House Tradesperson accreditation, and we worked alongside Passive House Brisbane throughout the design and construction process.
Why it’s Worth Considering
A well-insulated, well-sealed home is more comfortable throughout a Brisbane summer, with less reliance on air conditioning to maintain a consistent indoor temperature. Improved airtightness can also help reduce humidity and condensation issues that commonly affect older homes.
Beyond comfort, applying Passivhaus principles can significantly reduce energy consumption and environmental impact while allowing you to retain the character, location and lifestyle benefits that likely attracted you to the property in the first place.
Planning a High-Performance Renovation?
We’re currently accepting enquiries for renovation projects scheduled from 2027 onwards. We’re best suited to homeowners who have already engaged a designer, architect or draftsperson, or who have concept plans prepared and are seeking an experienced builder to bring their project to life.
If you’re planning a renovation or extension and would like to incorporate Passivhaus principles into the design and construction of your home, we’d be happy to discuss your plans and whether we’re the right fit for your project.
Contact us to discuss your project.