As the weather warms up, spring is a natural time to think about opening a home up, adding more light, better airflow, and space that works properly for entertaining. It’s also when a lot of Brisbane homeowners start firming up their renovation plans for the year ahead.
The changes that make the biggest difference to how a home feels are structural, not decorative. Here’s what a renovation can realistically achieve, and what’s worth having resolved in your plans before construction starts.
More natural light
If a home feels dark, the fix is usually structural rather than cosmetic. Skylights and larger windows make the biggest difference in older Brisbane homes, particularly post-war houses where original layouts often block light from reaching central rooms. Skylights work well in hallways, bathrooms and kitchens, spaces that don’t always have an external wall to put a window in.
Getting this right depends on roof pitch and existing framing. It’s worth having skylight and window positions shown on your drawings before the project goes to pricing, rather than added on afterwards.
An open-plan layout
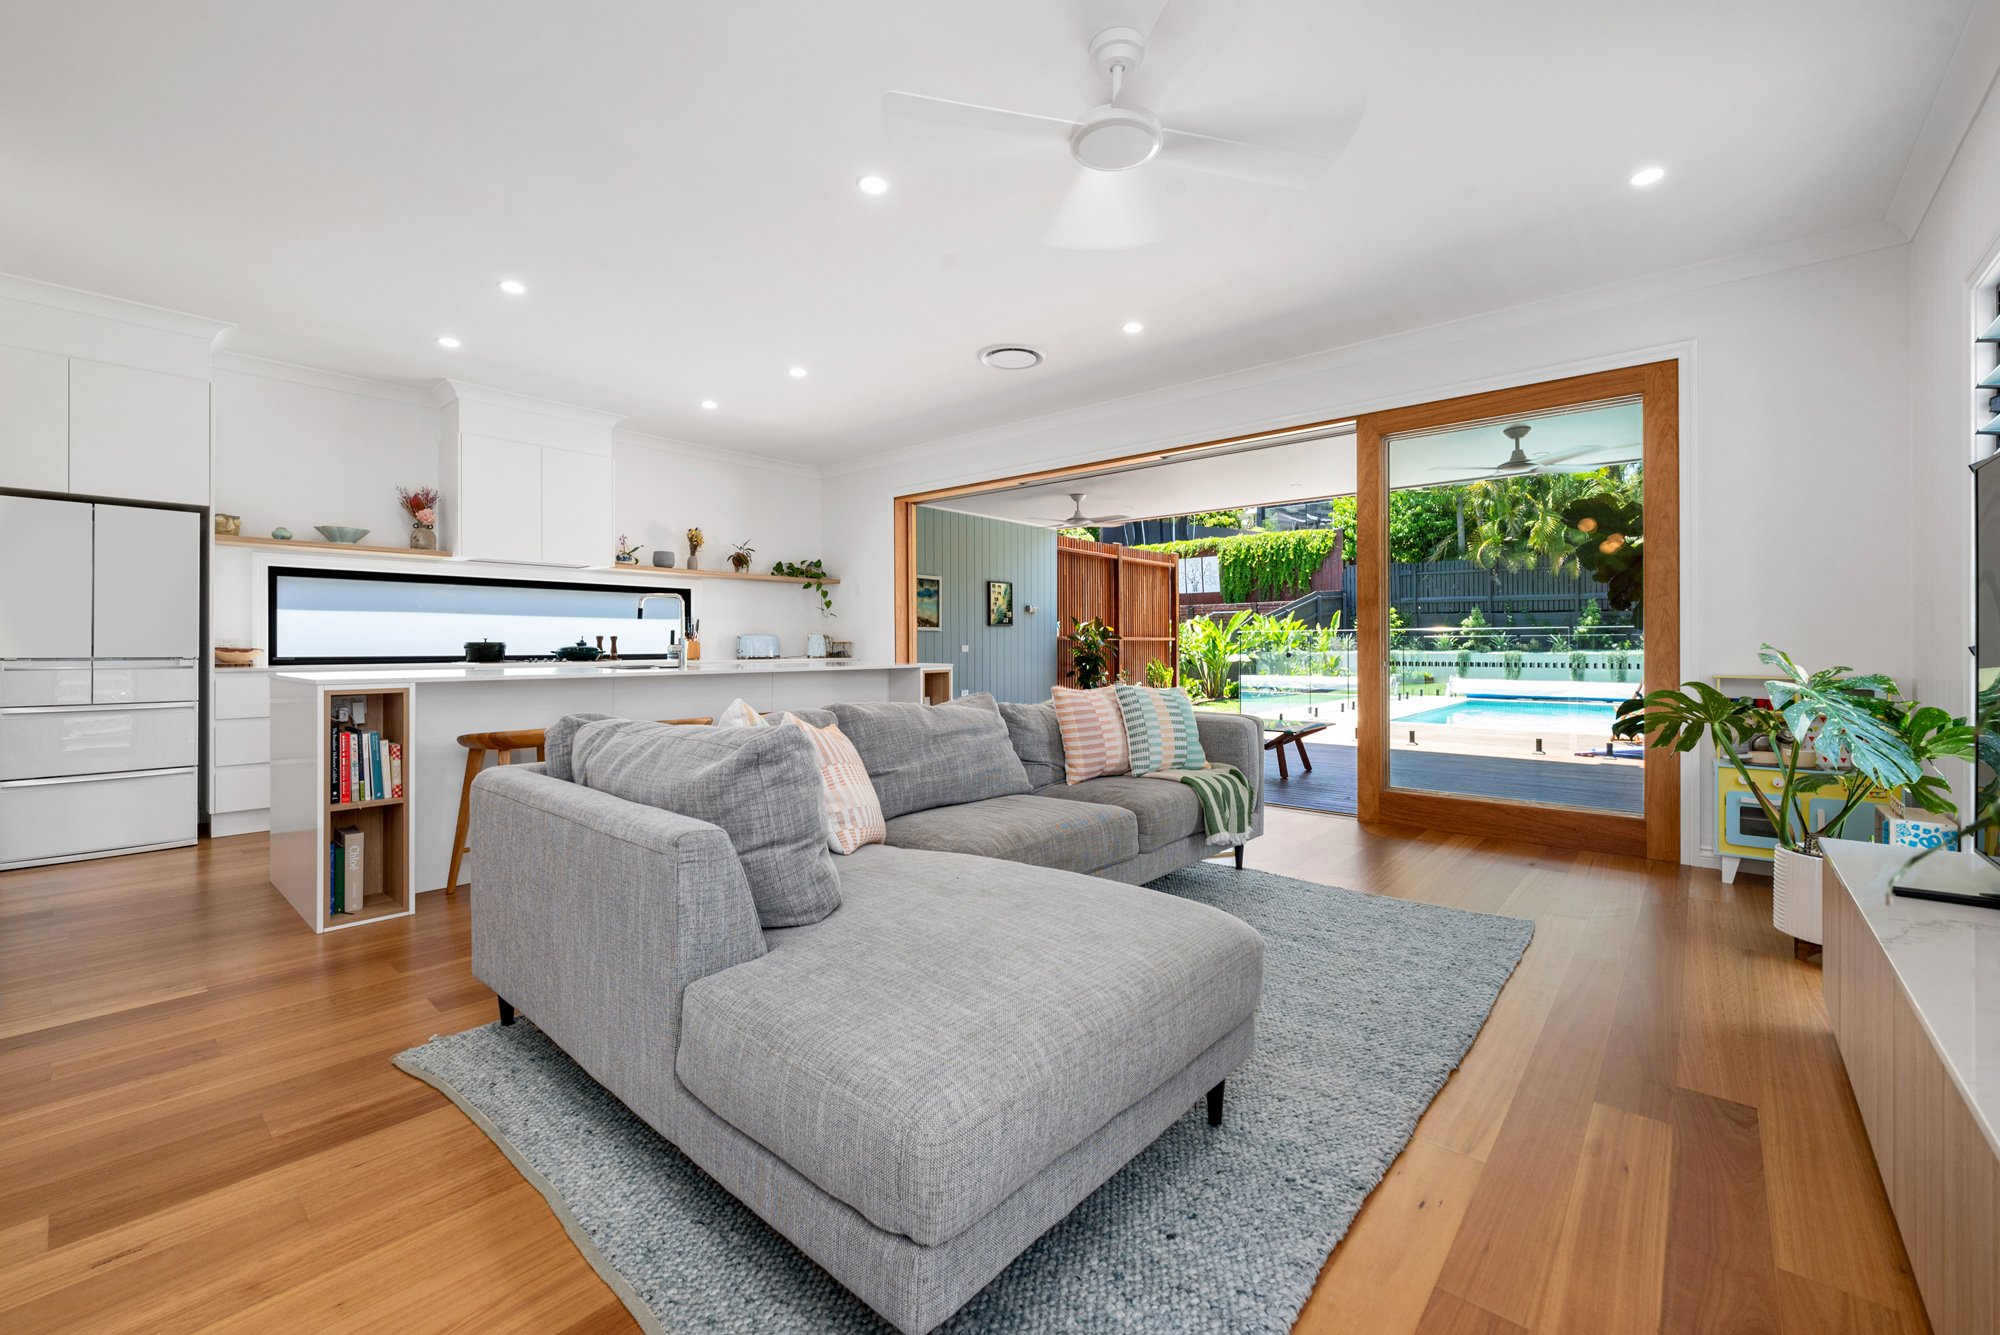
An open-plan renovation lets light and breeze move through a home more freely, and it’s one of the more common reasons people renovate an older Queenslander or post-war house. It usually means removing one or more internal walls, straightforward when they’re not load-bearing, and considerably more involved when they are.
A load-bearing wall can still come out, but it needs an engineer to specify how the load gets redirected, usually with a structural beam. Having that engineering done alongside your plans means the build can be priced accurately, rather than the issue surfacing partway through construction.
A kitchen that works for how you live
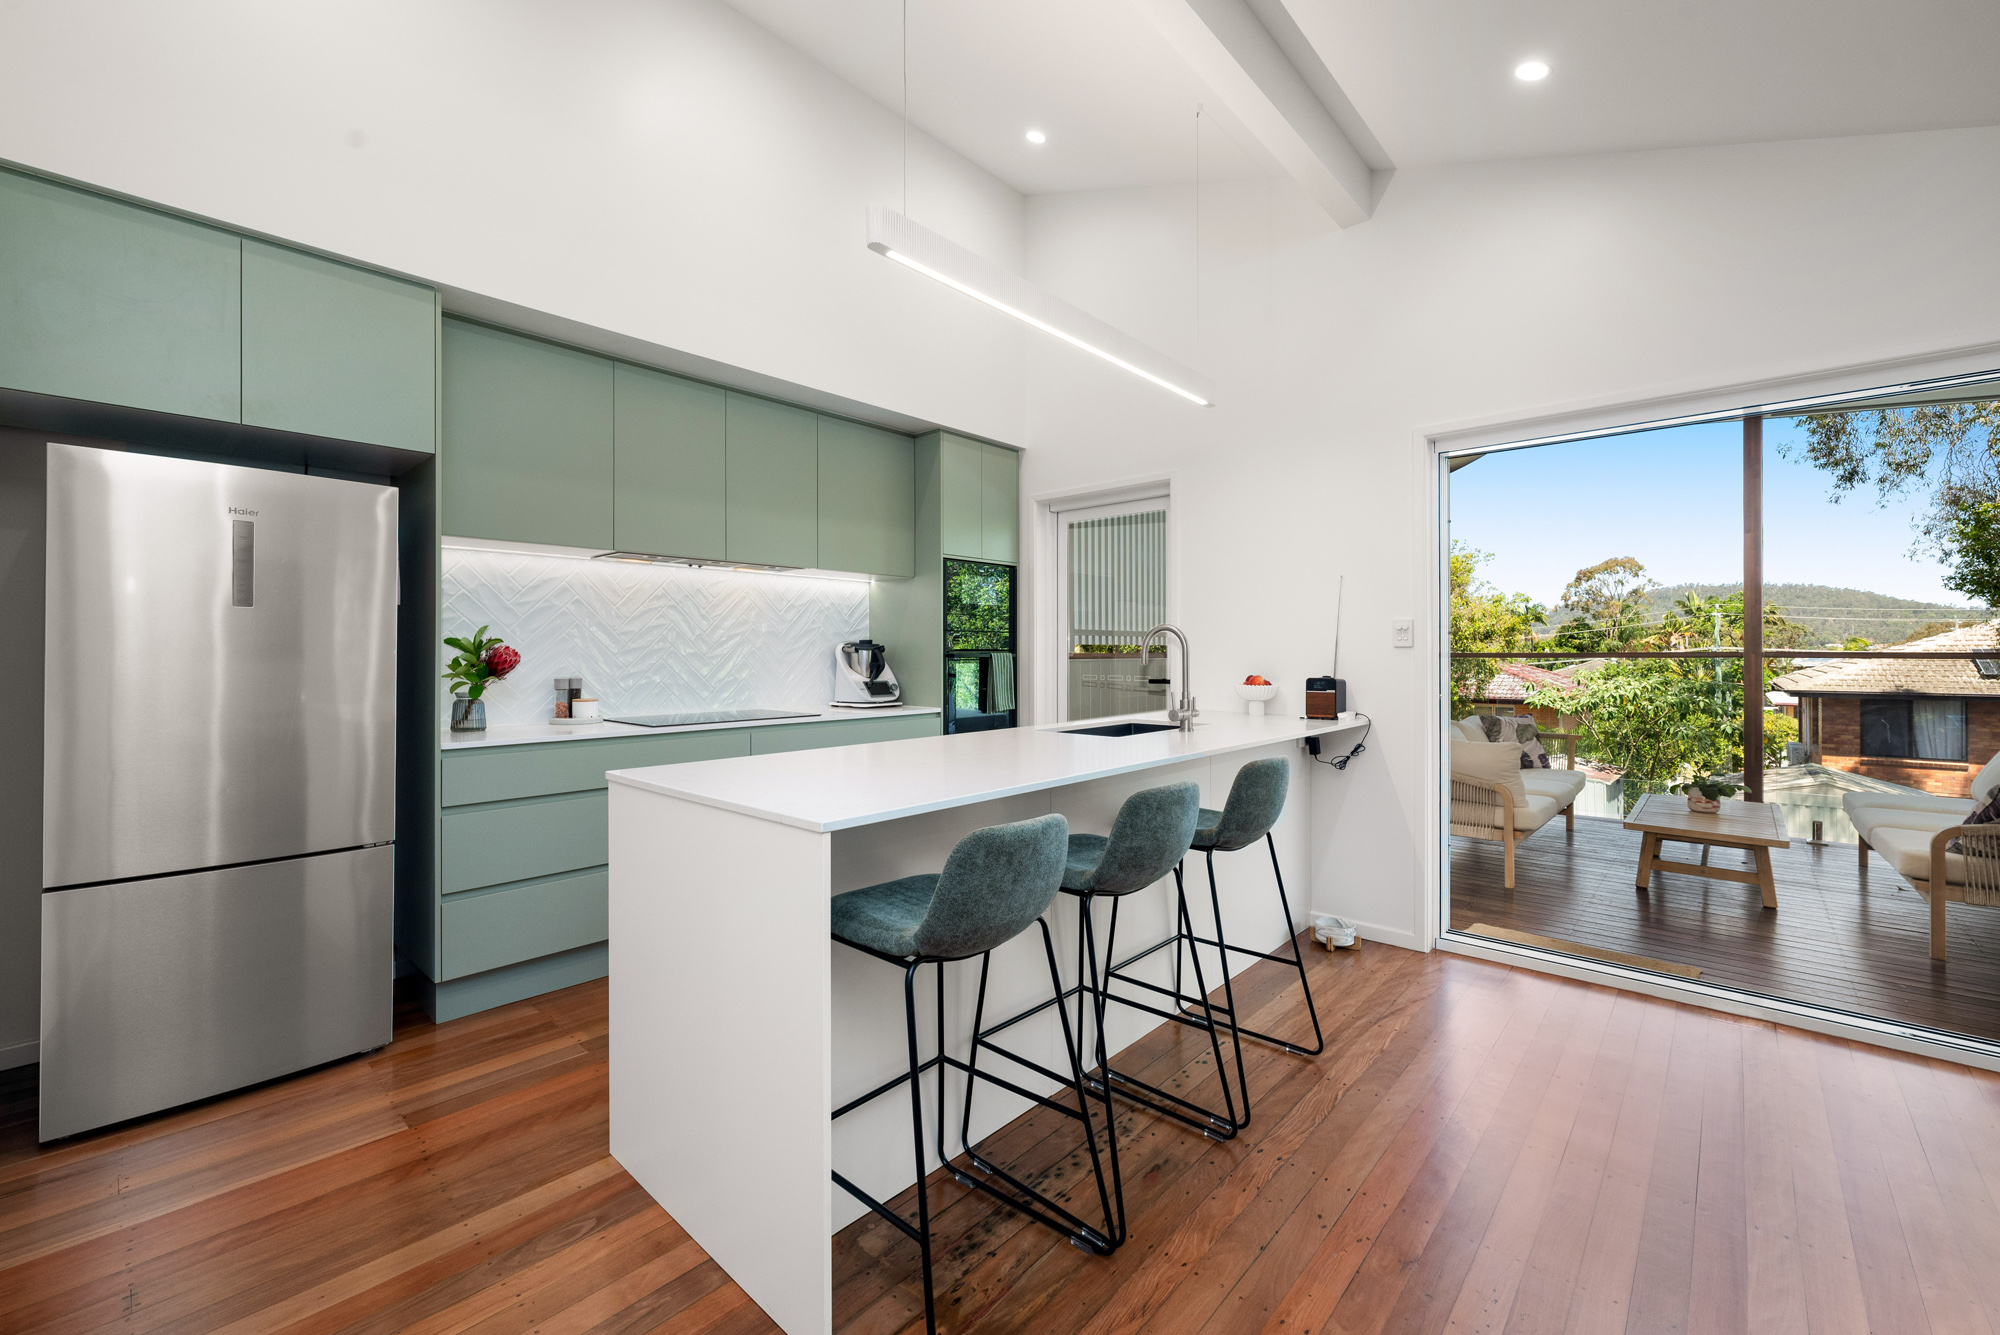
When a kitchen isn’t working, it’s rarely about finishes. A full kitchen renovation is the answer when the layout itself is the problem: poor bench space, an awkward triangle between the sink, stove and fridge, or a kitchen that’s cut off from the rest of the living space. That’s the renovation that changes how a home functions day to day, not just how it looks.
For a kitchen that mostly works but feels dated, a smaller-scope renovation covering new cabinetry, benchtops or a splashback can achieve a lot without the disruption of a full reconfiguration.
A bathroom that matches the rest of the home
Bathrooms in older homes often carry the same issues as their kitchens: dated tiling, poor ventilation, and layouts that waste space rather than use it well. A full bathroom renovation is worth it when the layout itself is the problem, such as a shower that’s too small, no natural ventilation, or a toilet and vanity crammed into a space that was never designed for them.
Where the layout is sound but the finishes aren’t, a smaller renovation covering tiling, the shower screen and tapware can modernise the space as a contained project. Plumbing and waterproofing are involved either way, so clear drawings and a defined scope matter.
More usable space

A deck is one of the more straightforward ways a renovation can extend a home’s usable space, adding an outdoor living area that connects directly to how the home is used day to day.
Older Queenslanders often have a verandah that’s more decorative than functional. Enclosing part or all of it with glazing or louvres can turn that space into a sunroom, home office or extra living area, since the roof and floor structure are usually already there. It’s worth deciding how much of the home’s original street-facing character you want to keep before your plans are finalised.
A home built for entertaining

Spring is when outdoor entertaining areas start getting real use again. A renovation that properly connects the kitchen to a deck or alfresco space, usually with bifold or sliding doors, gets far more use through summer than a home where indoors and outdoors are separate.
Ready to Bring Your Renovation Plans to Life?
We’re currently taking bookings for projects starting from 2027 onwards. If you already have concept plans or drawings from a designer or draftsperson, or a clearly defined scope for your renovation, we’d like to hear about your project.
Get in touch to talk through construction costs, timing and how your build would be delivered. We’ll work through your plans with you and map out the next steps toward starting on site.
Let’s bring your vision to life.