If you’ve outgrown your current home but you’re not ready to sell up and leave the suburb, raising the house and building in underneath can be a good option. If you’re considering this approach, you’re likely to ask: how much will a house raise cost?
Below, we’ve laid out what these builds cost based on what we’ve delivered, along with what drives the price up or down, so you can make the right call for your home.
The House Raise Cost Range
The house raise and build under projects we’ve completed over the years have ranged from $450,000 to $1.2 million or more. Most land in the $650,000 to $850,000 bracket, which is why that’s the figure you’ll usually hear quoted as a starting point.
Currently, the budgets we’re working with sit between $650,000 and $1.2 million or more, depending on the site, the scope of work, and the finish level a client wants. A modest lift with a simple fit-out underneath sits at the lower end. A full architectural rebuild with a second living area, extra bathrooms, and a high-end finish pushes well past a million.

For example, we raised and built under a post-war home in Coorparoo, taking it from a single-storey 3-bedroom house to a 4-bedroom, two-storey home with a pool and an open living area downstairs. That’s the kind of scope that sits toward the middle to upper end of the range, since a full second level of living space and a pool both add up.
Breaking it Down by Stage
To make sense of where the money goes, here’s roughly how a full raise and build-under project splits out:
- Raising the house itself: $30,000 – $60,000
- Restumping and structural steel work: $30,000 – $50,000
- Excavation, slab and subfloor prep: $60,000 – $120,000
- Fit-out of the new space underneath: $300,000 – $400,000+
- Design, engineering and council fees: $40,000 – $60,000
Add it up and you land somewhere in that $650,000–$850,000 median range for a fairly standard project. But that’s a guide, not a quote. Once you factor in a bigger footprint, upgraded services, or a more complex site, the total can climb toward $1 million or beyond.
What Pushes the Price Up or Down
There are several factors that influence the final price.
Site access. A tight block, a steep slope, or a job that needs a crane rather than standard machinery adds cost before a single wall goes up.
The size of the home. A larger house means more structural steel, more restumping, and more costs overall.
Finish level. This is the big one. Stock-standard fittings and a project-home finish will land near the lower end. Custom joinery, stone benchtops, a larger bathroom, or engineered flooring throughout can add six figures without the floor plan changing at all.
Services. Relocating plumbing or electrical, or running new services to a second kitchen or bathroom downstairs, isn’t cheap.
Compliance. Character overlays, flood mapping requirements, and small-lot code all mean extra engineering and design work before council will sign off.
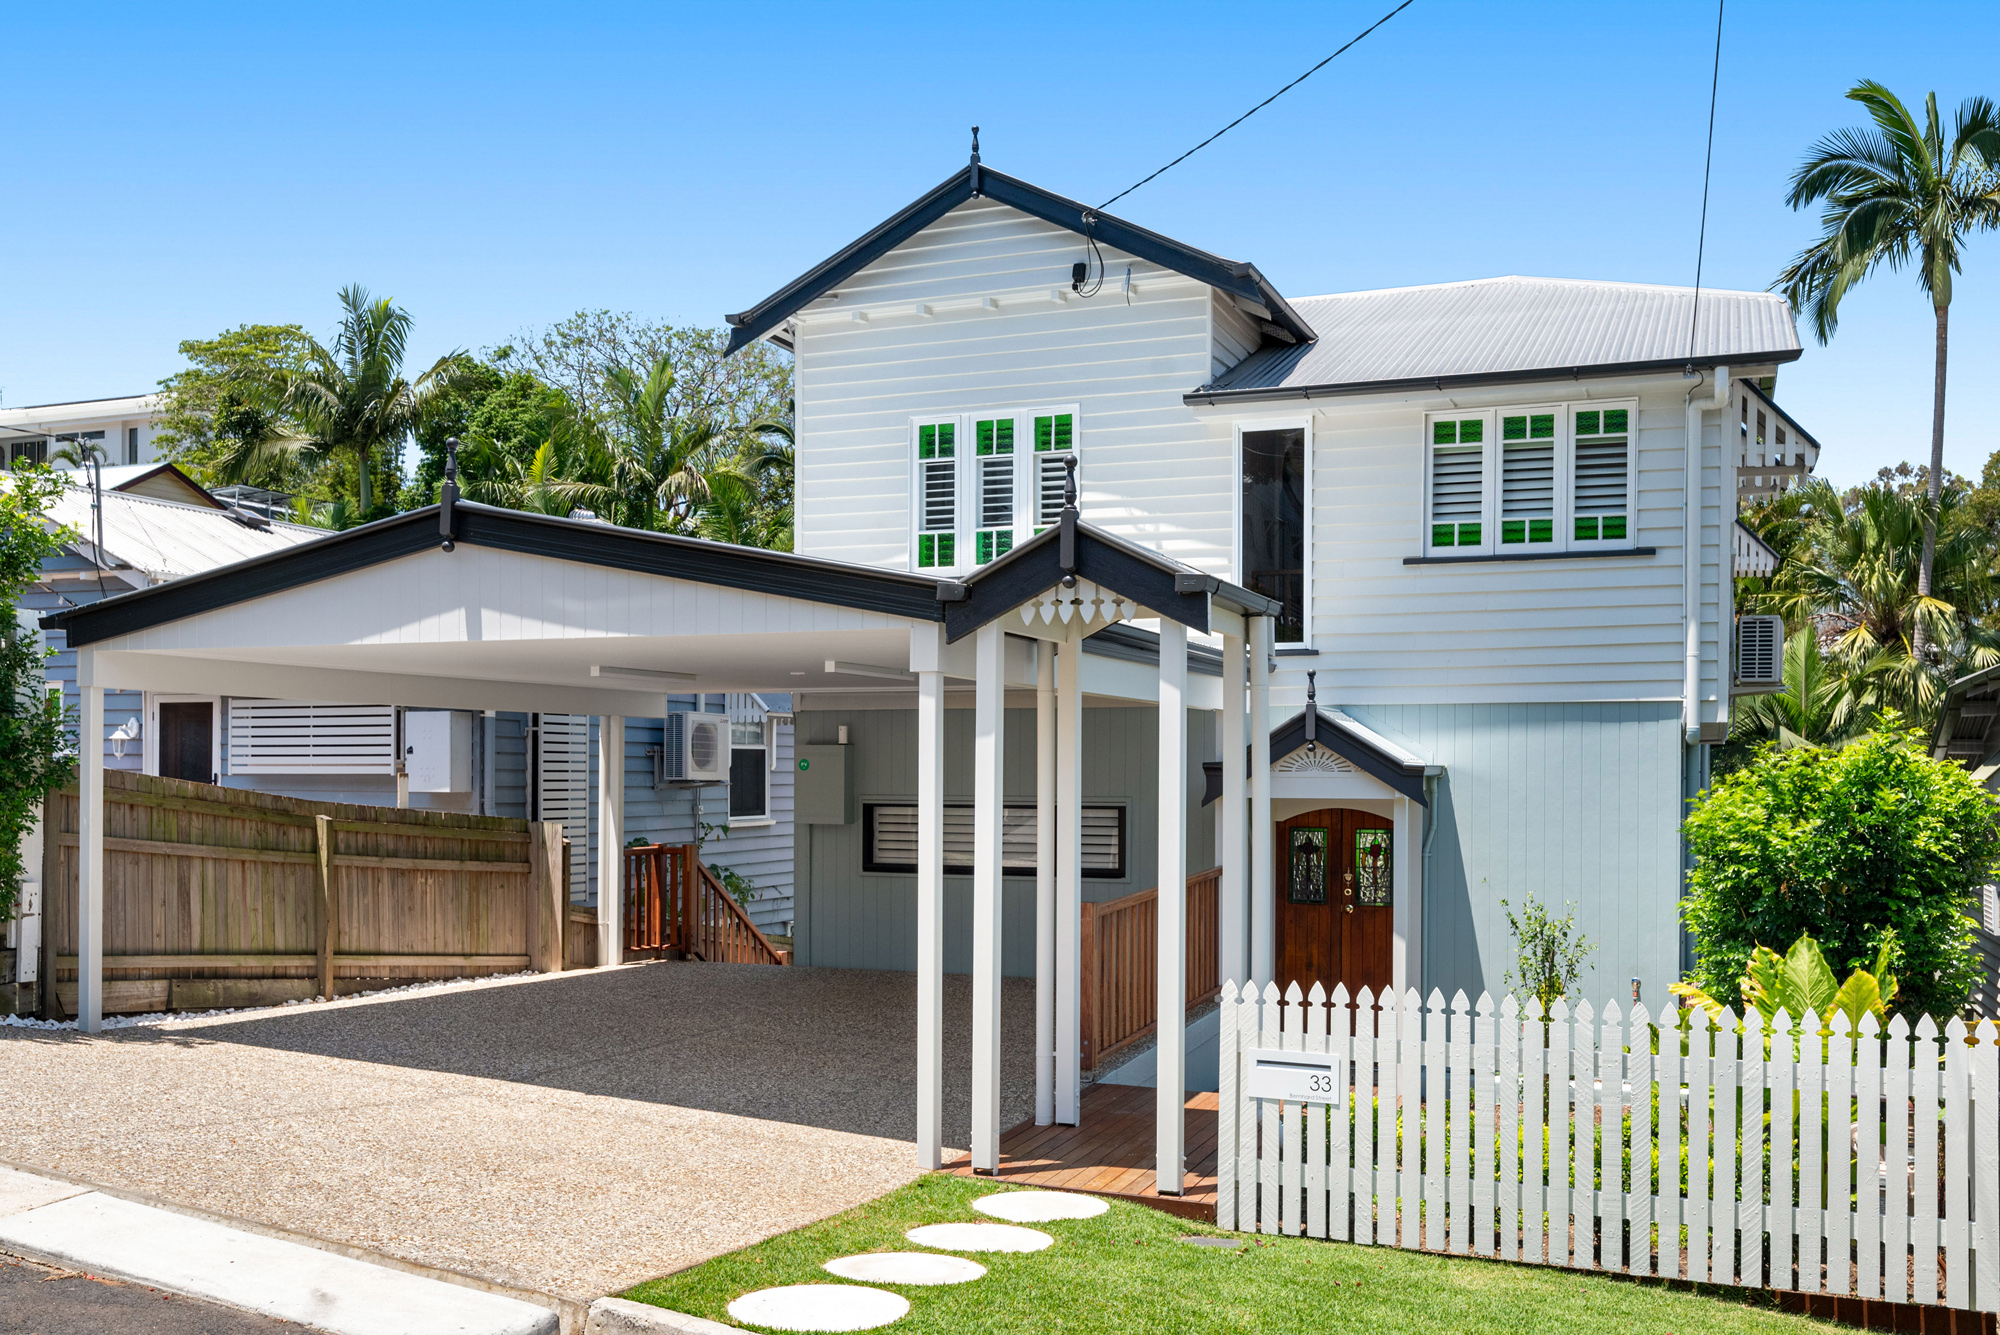
Our Wooloowin house raise is a good example of the compliance and finish factors working together. It’s a 1930 home, so we had to raise and build under carefully to keep the original character intact, while the owners wanted a high-end finish throughout. Both of those things push a project toward the top of the range rather than the bottom.
Is it Worth it?
Honestly, it depends on your situation more than the market. It tends to make sense when:
- You like where you live and don’t want to start the search for a new suburb
- Your block has decent land value, so building up is worth more than selling and moving
- You want a second living space, whether that’s for extended family, teenagers, or a rental return
- You’d rather keep the existing home’s character than knock it down
It makes less sense if your block simply isn’t big enough to justify the spend, or if a smaller renovation would solve the actual problem you have. It’s worth having that conversation honestly with a builder before you commit.
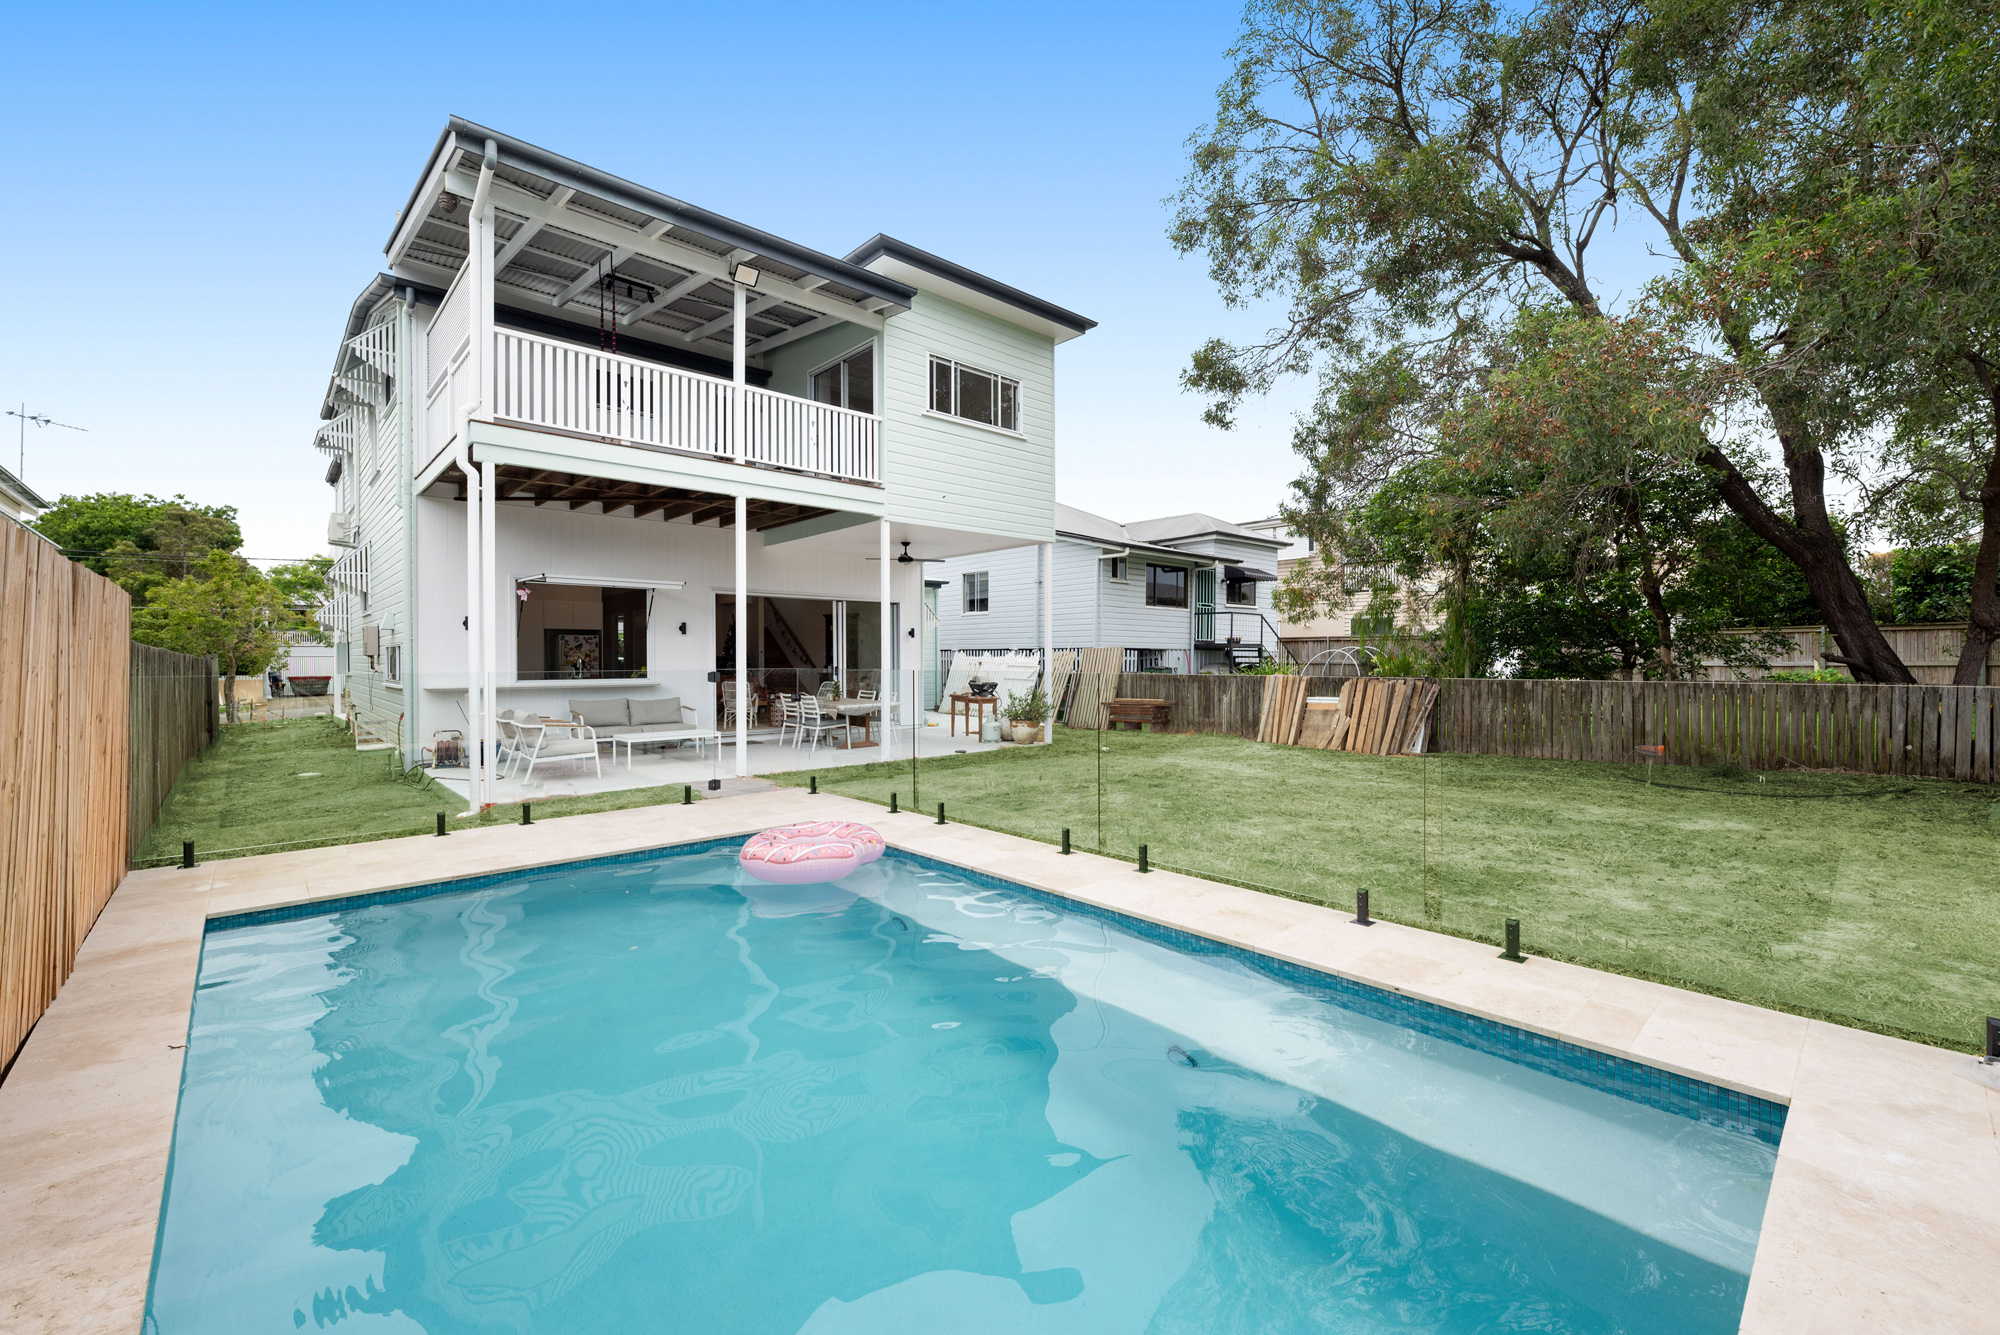

Our Paddington house raise is a case in point. It started as a humble 1920s workers cottage, the kind of home a lot of people in that suburb either love or knock down. The owners wanted to keep the cottage and gain the space underneath instead, which is exactly the trade-off this section is about: spend the money, keep the house.
Will I Need Approval?
Yes, a house raise will need approvals in place. This includes building approval from a private certifier, planning approval covering zoning, overlays and setbacks, and structural engineering certification. Depending on your suburb, you may also need flood or character compliance checks, given how much of Brisbane sits in flood-prone or character-overlay zones.
A builder who’s done this before will fold most of it into the process rather than leaving you to chase separate approvals yourself, which is one of the reasons the right builder matters more on this type of project than on a straightforward kitchen or bathroom job.
Where to Go from Here
If you’re at the stage of thinking about a house raise, it helps to have at least rough plans drawn up before you start pricing it out. You don’t need finished architectural drawings, but something on paper gives a builder a real basis to work from instead of guessing.
If you haven’t got a designer yet, that’s fine. We work with a handful of architects and designers around Brisbane and can point you toward someone who’ll suit your project.
We’ve done this across Brisbane on all kinds of homes, from the post-war house we raised and built under in Coorparoo, to the character home in Wooloowin, to the 1920s cottage in Paddington. If you’re weighing up whether this is the right move for your place, get in touch with JM Homes and we’ll talk it through.