Project Overview
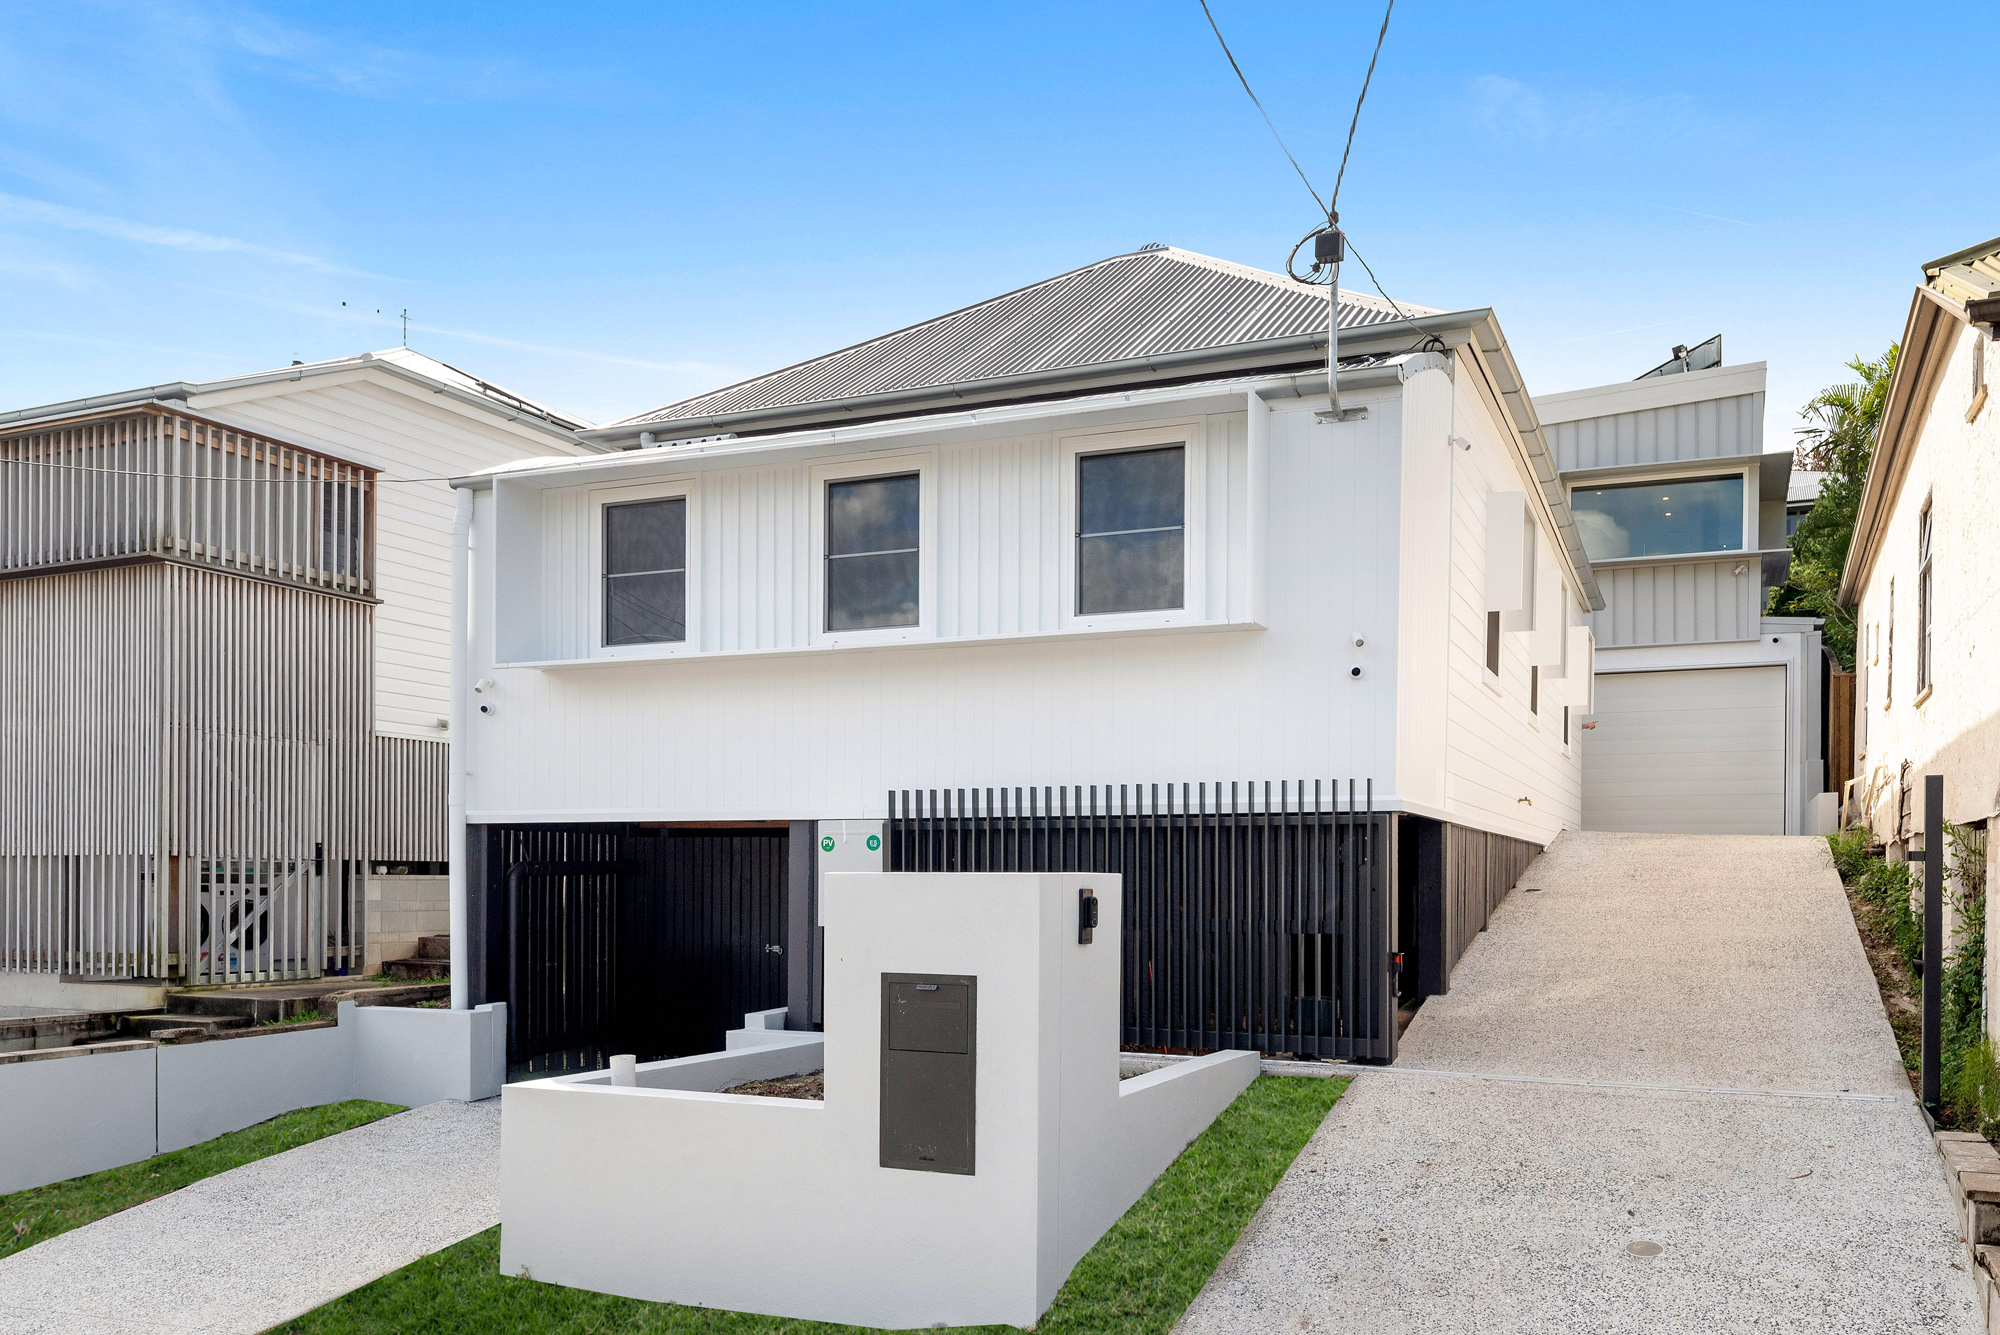
This project involved the extensive renovation and high-performance extension of a pre-1947 Queensland character cottage in Brisbane’s inner west, understood to date from the early 1900s. The client was referred to JM Homes through Owen at Passive House Brisbane, with the initial brief centred on creating a low-energy rear extension while improving the performance, comfort and compliance of the existing home where budget permitted.
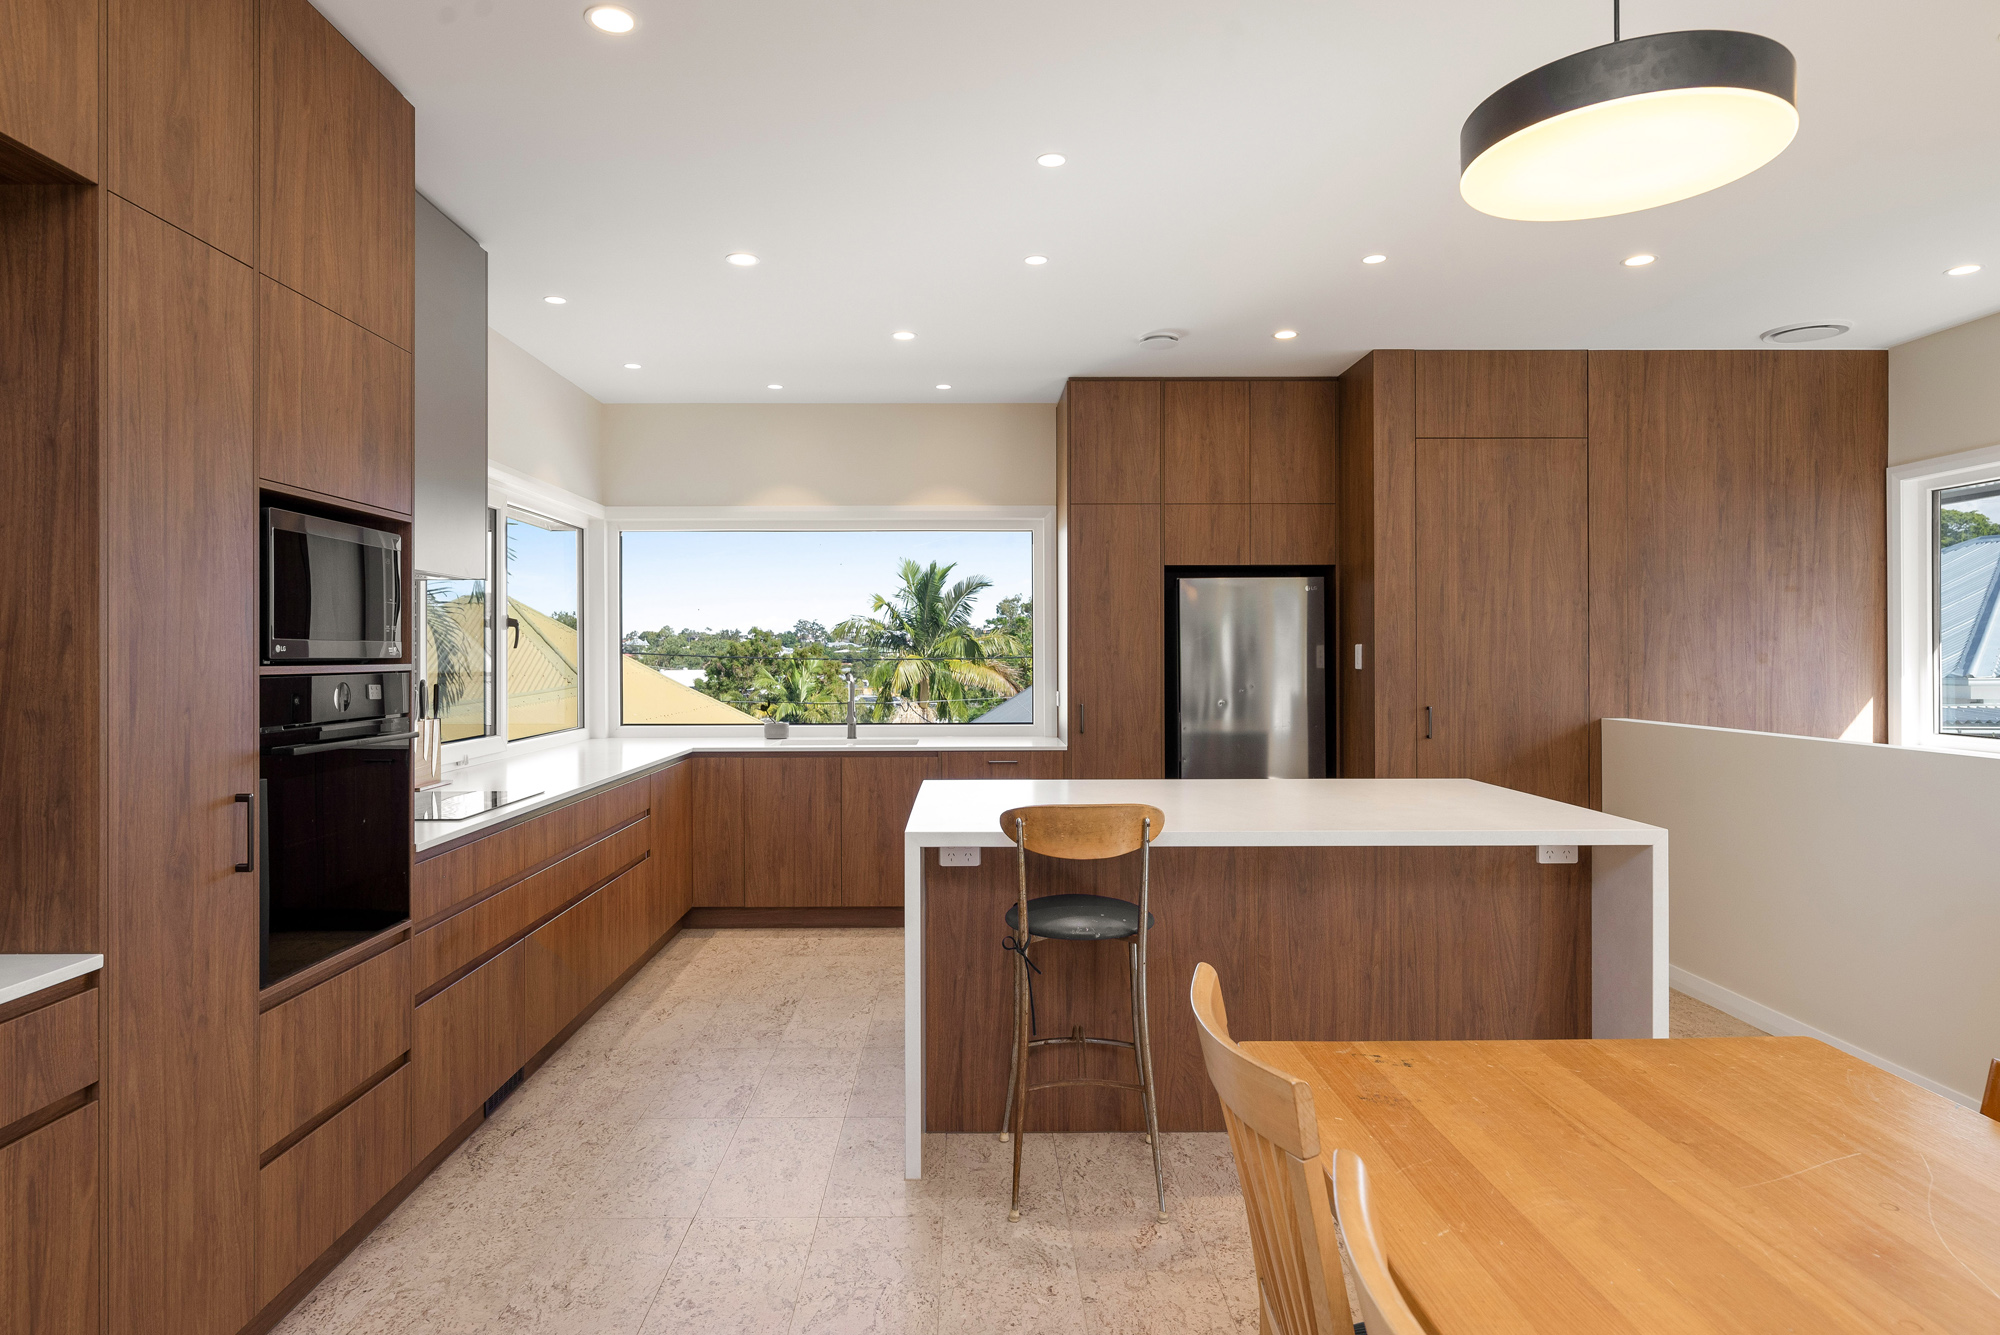
Working collaboratively with Owen and the client, the project evolved into a substantial whole-of-home transformation that balanced heritage preservation, high-performance construction and practical family living. The completed works included a new rear pavilion, targeted renovation of the original cottage, major retaining and structural works, upgraded services, custom cabinetry, renewed internal and external finishes, terraced outdoor spaces, and solar panels with battery storage. The home was not pursued as a certified full Passive House; instead, the new pavilion targeted the Passivhaus Low Energy Home pathway while the existing cottage was upgraded to improve comfort, durability and energy performance.
With the final building contract signed in May 2025, on-site works were able to commence. Early works focused on site establishment, perimeter fencing and the safe removal of identified asbestos-containing materials by licensed specialist contractors. The structural phase then progressed through excavation, rock removal, retaining wall and structural blockwork, foundations, slab preparation and framing. Once the building form was established, the team moved into roof, cladding and window installation, followed by electrical, plumbing, drainage, stormwater, security and technology rough-ins. Performance and finishing works included insulation, air-sealing measures, plastering, internal linings, specialty cork flooring, painting, rendering, fit-offs, cabinetry installation and final detailing. Following approximately 12 months of construction, the completed project was handed over to the owners in June 2026.
Key Project Challenges
Heritage Requirements and Compliance
The home is a pre-1947 character cottage dating from the early 1900s, with several additions built on over the decades. Multiple planning and character overlays applied because of the property’s age and location, so the original timber-framed structure had to be retained while the rest of the home was brought up to current performance and compliance standards. Once construction started, we found a number of structural issues typical of a century-old building, which meant engineering input and remediation work before the compliance upgrades could go ahead.
High-Performance Retrofit
Getting a character cottage to meet modern low-energy performance standards took careful work. This meant upgraded insulation, better air-sealing, high-performance double-glazed windows, and consistent thermal detailing across both the renovated cottage and the new pavilion.
Full Services Upgrade
Ageing electrical, plumbing, drainage and stormwater infrastructure needed replacing, alongside new security, technology, solar and battery systems, all fitted into a heritage-constrained site. The sequencing had to be right so the services upgrade didn’t compromise the original structure or the airtight building envelope in the new sections.
Site Conditions and Excavation
The steep, compact inner-city block needed extensive excavation to set design levels for the pavilion, car accommodation and outdoor areas. Retaining walls and structural blockwork were required to stabilise the site and create usable terraces. Unexpected rock during excavation added to the complexity, calling for specialised machinery and adjustments to the program to hit the required levels.
Inner-City Access and Logistics
Narrow streets, limited parking, restricted access and neighbouring construction activity meant deliveries and site logistics had to be scheduled carefully throughout the build. Some supply issues, including damaged goods and incorrect materials, added further coordination work to keep the program on track.
Asbestos Removal
Given the home’s age, asbestos-containing materials were suspected and confirmed through testing. Licensed specialists removed and disposed of the affected materials before renovation work could continue.
Project Outcomes
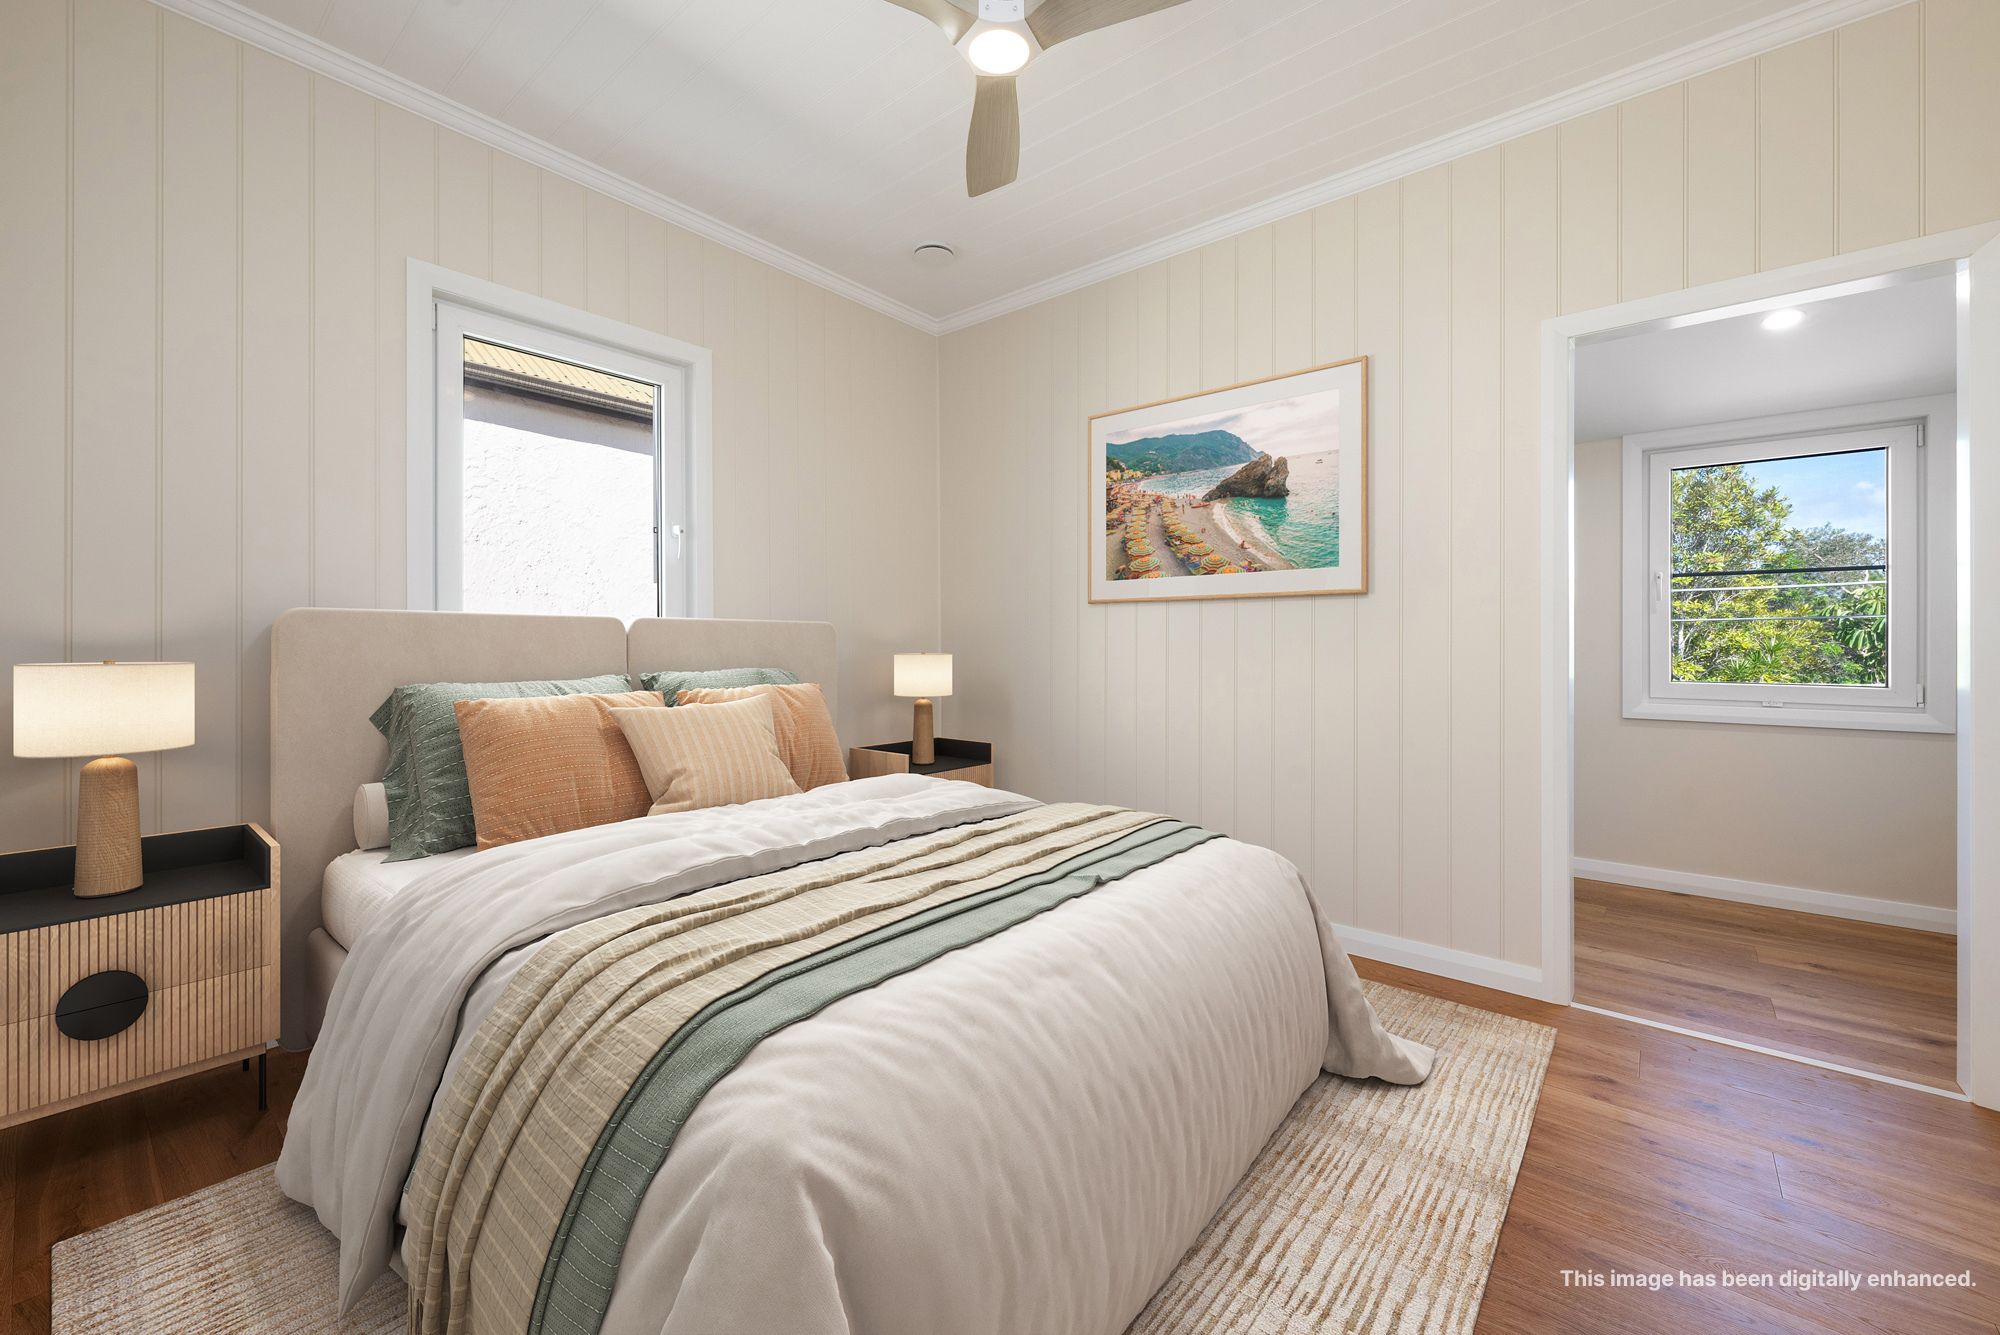
Despite significant technical, structural and logistical challenges, the project was successfully delivered as a high-performance family home that respects the character of the original cottage while embracing modern construction standards. The completed residence combines improved comfort, low-energy performance, upgraded services, refined finishes and more functional outdoor living areas, supported by solar panels and battery storage to improve long-term energy resilience.
Through close collaboration between the client, Passive House Brisbane, consultants and JM Homes, the project demonstrates how an early Queensland character home can be sensitively transformed for contemporary family living while retaining its historic identity.
View the full project here: Paddington Low Energy Home.