
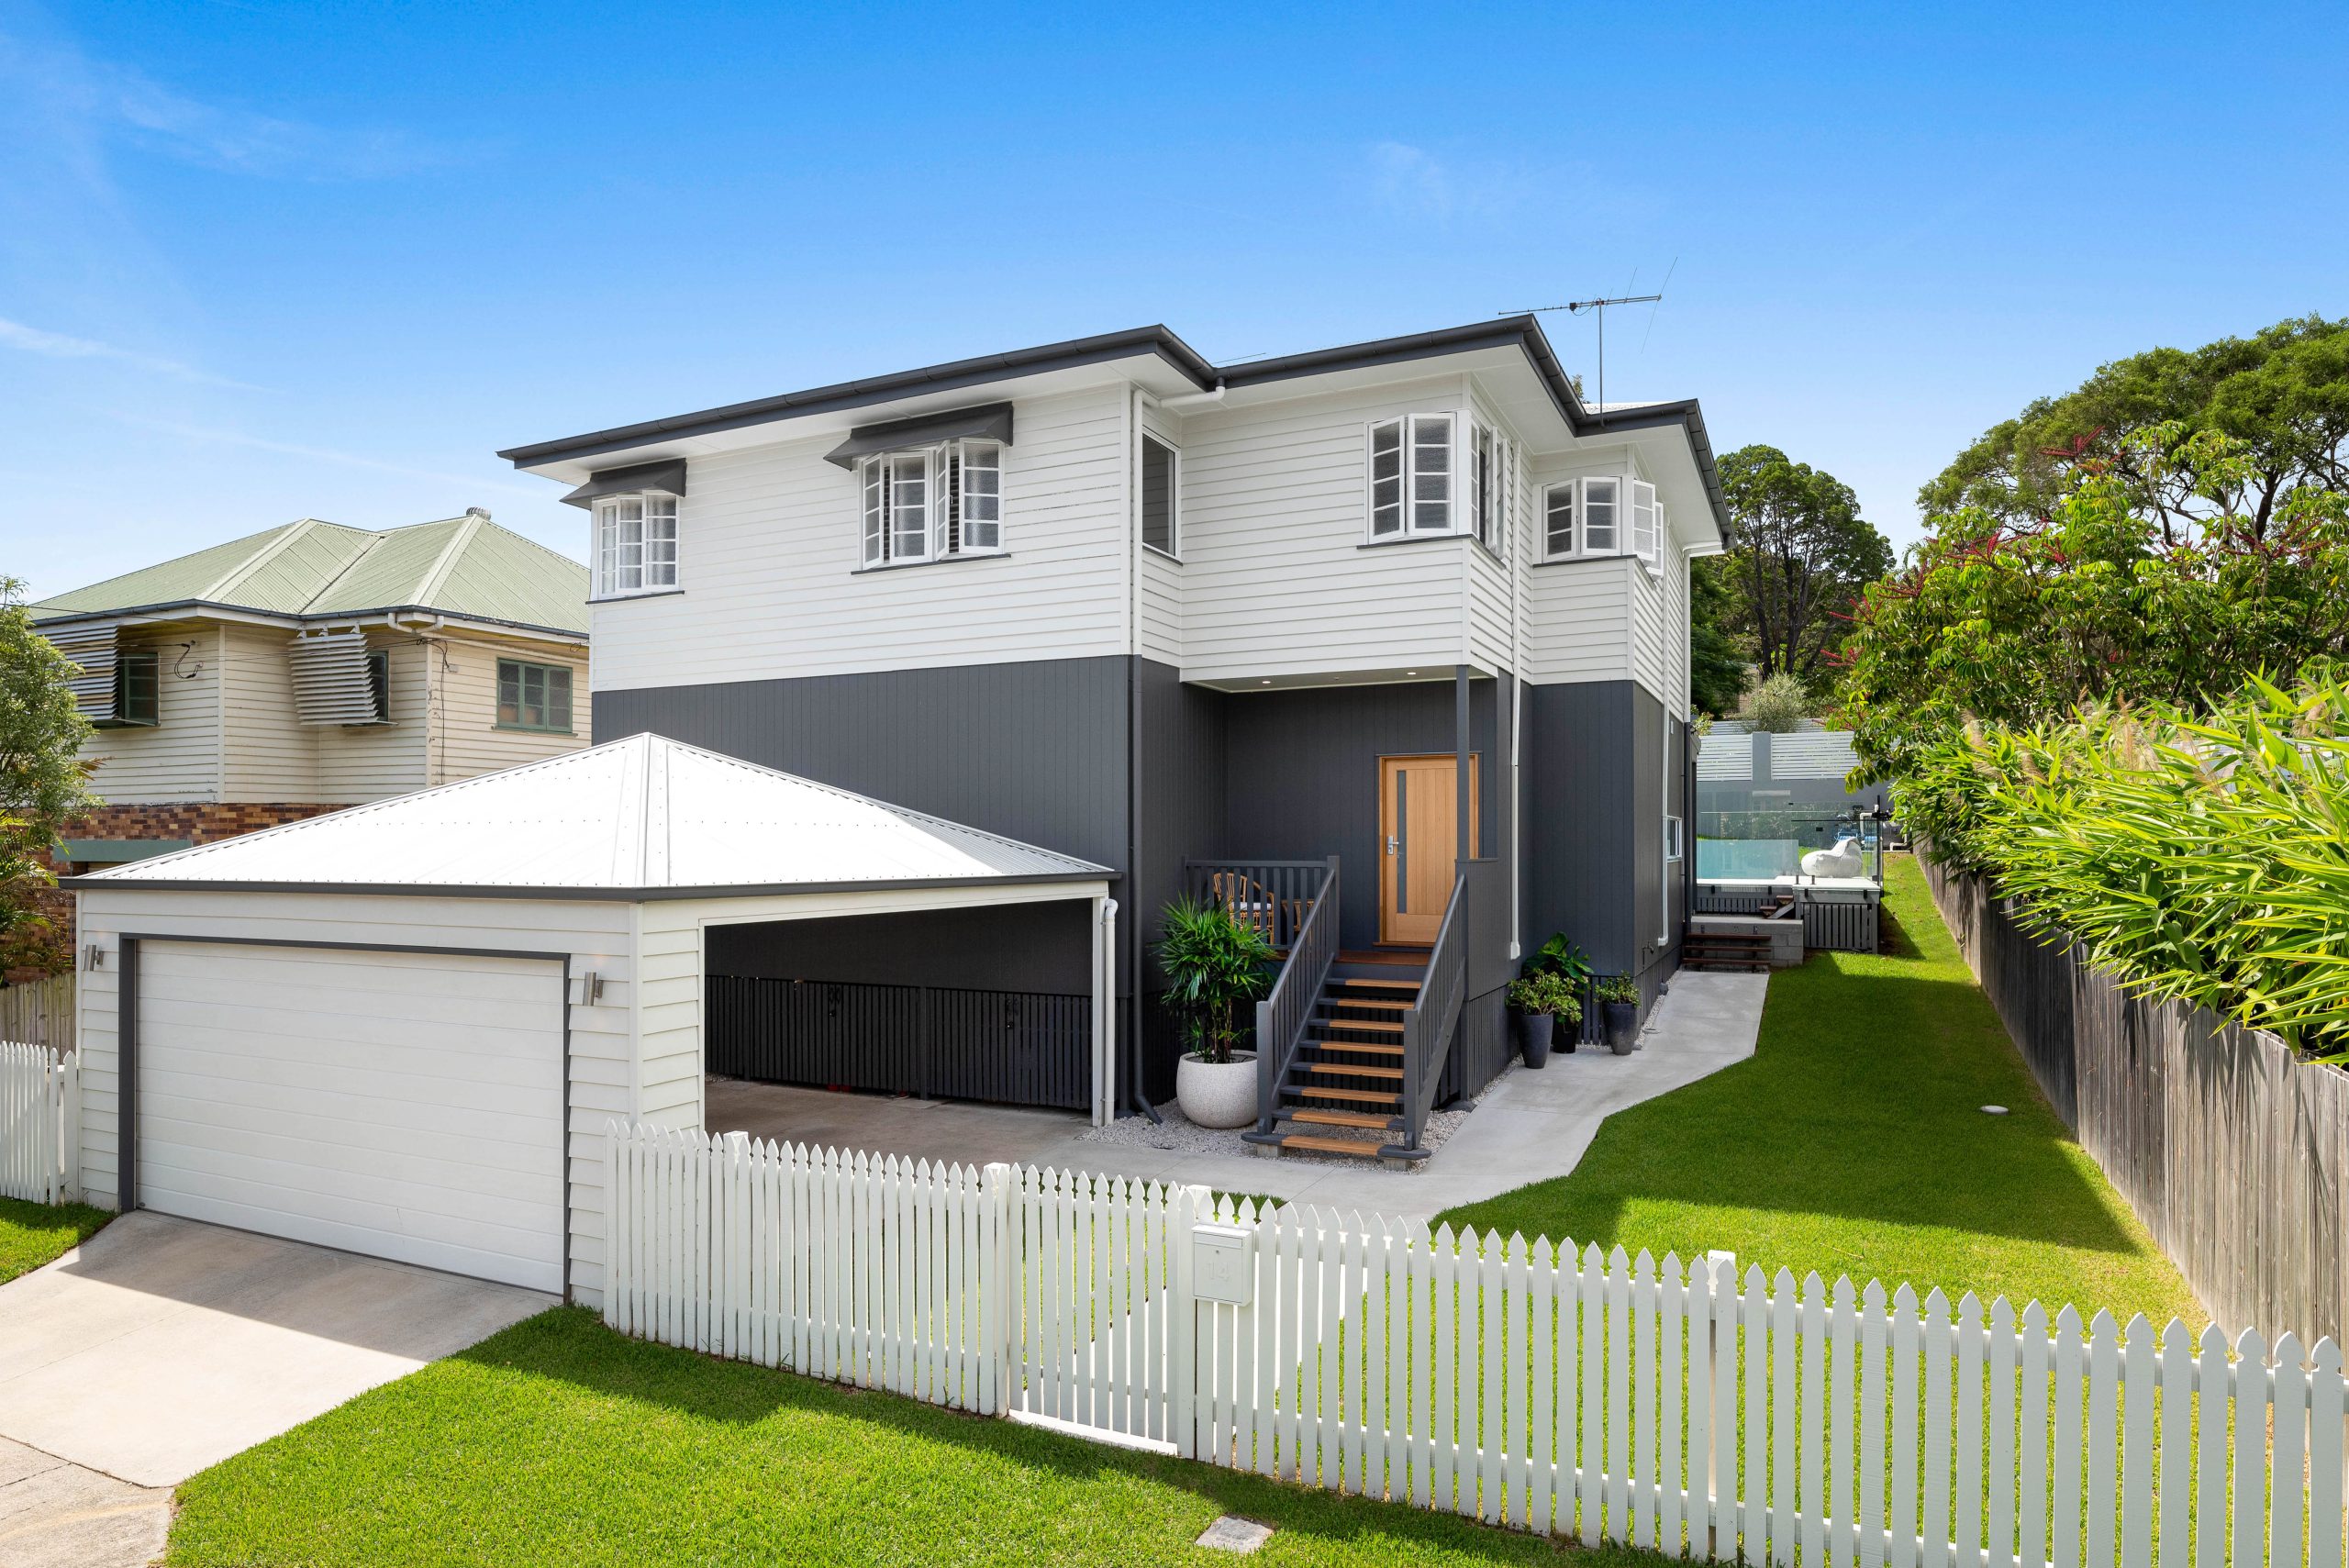
A flood resilient home keeps its living areas above the likely flood level and uses materials below that level that can get wet and recover. Services like switchboards and hot water systems sit up high. In Brisbane, council’s flood overlay also sets a minimum height for habitable rooms, so that’s the starting point for any renovation or new build.
Quick Answer: How to Build or Renovate for Flood Resilience
- Get a FloodWise Property Report to find your site’s minimum habitable floor level.
- Keep bedrooms and living areas above that level, raising the house if needed.
- Use water-tolerant floors, linings and cabinetry on any lower level.
- Lift switchboards, hot water and air conditioning units above the flood level.
- Leave room for water to flow under or around the house rather than blocking it.
What Makes a Home Flood Resilient?
A flood resilient home is designed to take a flood and recover quickly, with less damage and a shorter clean-up. The Queensland Reconstruction Authority’s guidance for homes describes two broad approaches.
- Wet-proofing. Letting water in and out of the lower level, using materials that can get wet, dry out and be cleaned.
- Dry-proofing. Trying to keep water out of a building altogether. This is harder to do reliably in a house.
For most Brisbane homes, the practical approach is a mix. Living areas sit high and dry, and the level below is built to cope with water. The guidance is non-mandatory, but it’s a useful reference for owners and designers.
Can you Make a House Flood Proof?
No house is completely flood proof, and we’d be wary of anyone who promises one. A big enough flood can reach almost any level. What you can do is reduce how often water reaches the parts of the house that matter, and limit the damage when it does.
That’s why “flood resilient” is the more honest term. The aim is a home that’s quicker and cheaper to recover, not one that’s untouchable.
How does the Flood Overlay Affect your Renovation?
If your property is in Brisbane’s flood overlay, City Plan sets a minimum floor level for habitable rooms. For Brisbane River flooding, that’s generally the residential flood level plus 500 millimetres of freeboard. Creek, overland flow and storm tide flooding are assessed separately.
Council’s FloodWise Property Report sets out your site’s flood levels, ground levels and minimum habitable floor level. Get it before your designer starts drawing. In some flood areas, the code also expects the space below the habitable floor to stay open, so floodwater can pass through.
What’s the Difference between Habitable and Non-Habitable Rooms?
Under the National Construction Code, habitable rooms are the spaces you live in, such as bedrooms, living and family rooms, kitchens, studies and rumpus rooms. Non-habitable rooms include bathrooms, laundries, toilets, storerooms, hallways and garages.
The difference matters for ceiling height. Habitable rooms need at least 2.4 metres, or 2.1 metres for a kitchen, plus natural light and ventilation. Non-habitable rooms can be as low as 2.1 metres.
It matters in a flood area too. Habitable rooms must sit at or above your site’s minimum habitable floor level. Non-habitable spaces like garages and laundries can generally sit lower, within the limits set by the flood overlay code.

Is Raising your House the Best Way to Improve Flood Resilience?
For many Brisbane homes, yes. Raising your home lifts bedrooms and living areas above the flood level in one move, and council points to it as a way to improve flood immunity. It also suits older timber homes, which were built off the ground to begin with.
The catch is what you do underneath. Space below the minimum habitable floor level can’t be used for bedrooms or living areas. It can still work as a garage, laundry or storage space, depending on your site and the code.
Approval depends on your property. Overlays, height and the type of work all play a part, and council’s planning information officers can give general advice for your site.
What Materials Should you use on a Flood-Prone Lower Level?
Choose materials that can get wet, dry out and be cleaned, rather than ones that swell or hold moisture. These are the common choices.
- Floors. Tiles or polished concrete instead of carpet or timber.
- Wall linings. Water-tolerant sheeting such as fibre cement, rather than standard plasterboard.
- Cabinetry. Marine ply or stainless steel framing instead of standard particleboard.
- Doors and joinery. Solid or water-resistant products that won’t fall apart after soaking.
These materials can cost more upfront. The return comes in a faster, cheaper recovery if water does come through.
Where Should Services go in a Flood Resilient Home?
Keep anything electrical or mechanical above the flood level. That includes the switchboard, hot water system, air conditioning units and solar inverter. Separating the lower level’s power circuits also means the upper level can stay on while the lower level is repaired.
Moving services is easiest during a renovation, while walls are open and trades are on site. Retrofitting later costs more and disrupts more of the house.
Is Flood Resilient Building Worth the Cost?
It depends on how often your site is likely to flood. The Queensland Reconstruction Authority’s cost analysis found resilient homes make sense in high flood risk areas, for events up to the 1% annual exceedance probability flood. In lower risk areas, the case is weaker.
Insurance can be part of the picture too. Resilience measures may be taken into account by insurers, so ask yours before you finalise the scope.
Building a Flood Resilient Home with JM Homes
We raise, build under, renovate and build new homes across Brisbane, including on flood-affected sites. If you have plans and want to talk through floor levels, materials and construction cost, get in touch. We’re currently booking projects into 2027.