A sloping block often has room for extra living space that a flat block doesn’t. The fall of the land leaves space under or beside the house, which you can build into without making the footprint any bigger. Done well, a sloping block renovation can add a whole new level, plus better views and breezes.
Quick Answer: Ways to add Living Space on a Sloping Block
- Build in underneath the house, where the slope already gives you some height.
- Raise the house to gain a full-height lower level.
- Step the floor plan down the slope with split levels.
- Extend off the high side with a deck or outdoor room at floor level.
- Plan early for retaining walls, drainage and site access, since they drive the cost.
What are the Benefits of Renovating on a Sloping Block?
The biggest benefit is space you don’t have to find elsewhere on the lot. On a slope, part of the house is often already well off the ground. That gap can become a bedroom, rumpus or self-contained area once it’s built in properly.
Height also brings views and breezes. Living areas on the upper side catch more air movement, which matters in a Brisbane summer. Split levels can separate living zones too, so teenagers, guests or a home office get a space of their own.
Can you Build in Underneath a House on a Sloping Block?
Usually, yes, and it’s one of the most common ways we add space to homes on a slope. Where the land falls away, the underside of the house may have close to full head height at one end. Building in there adds rooms without touching the yard.
The low end is the tricky part. You may need to excavate to get enough head height, which brings in retaining walls, waterproofing and drainage. If there isn’t enough height to work with, raising the house first is often the better option.
What’s the Difference between Habitable and Non-Habitable Rooms?
Under the National Construction Code, habitable rooms are the spaces you live in, such as bedrooms, living and family rooms, kitchens, studies and rumpus rooms. Non-habitable rooms include bathrooms, laundries, toilets, storerooms, hallways and garages.
The difference matters for ceiling height. Habitable rooms need at least 2.4 metres, or 2.1 metres for a kitchen, plus natural light and ventilation. Non-habitable rooms can be as low as 2.1 metres.
This often decides how you can use the space under a house on a slope. If the low end can’t reach 2.4 metres without excavating or raising, it can still work as a garage, laundry, storeroom or bathroom at 2.1 metres.
Are Split Level House Designs a Good Fit for a Renovation?
They can be, especially when an extension heads down the slope. Instead of propping a new wing up on tall posts or cutting the land flat, a split level steps the floor down a few stairs at a time. The extension sits closer to the ground and connects more naturally to the yard.
The trade-off is stairs. Split levels suit some households better than others, and they can make the home harder to get around later in life. Talk that through with your designer before the layout is locked in.

How do you Connect a House on a Slope to the Backyard?
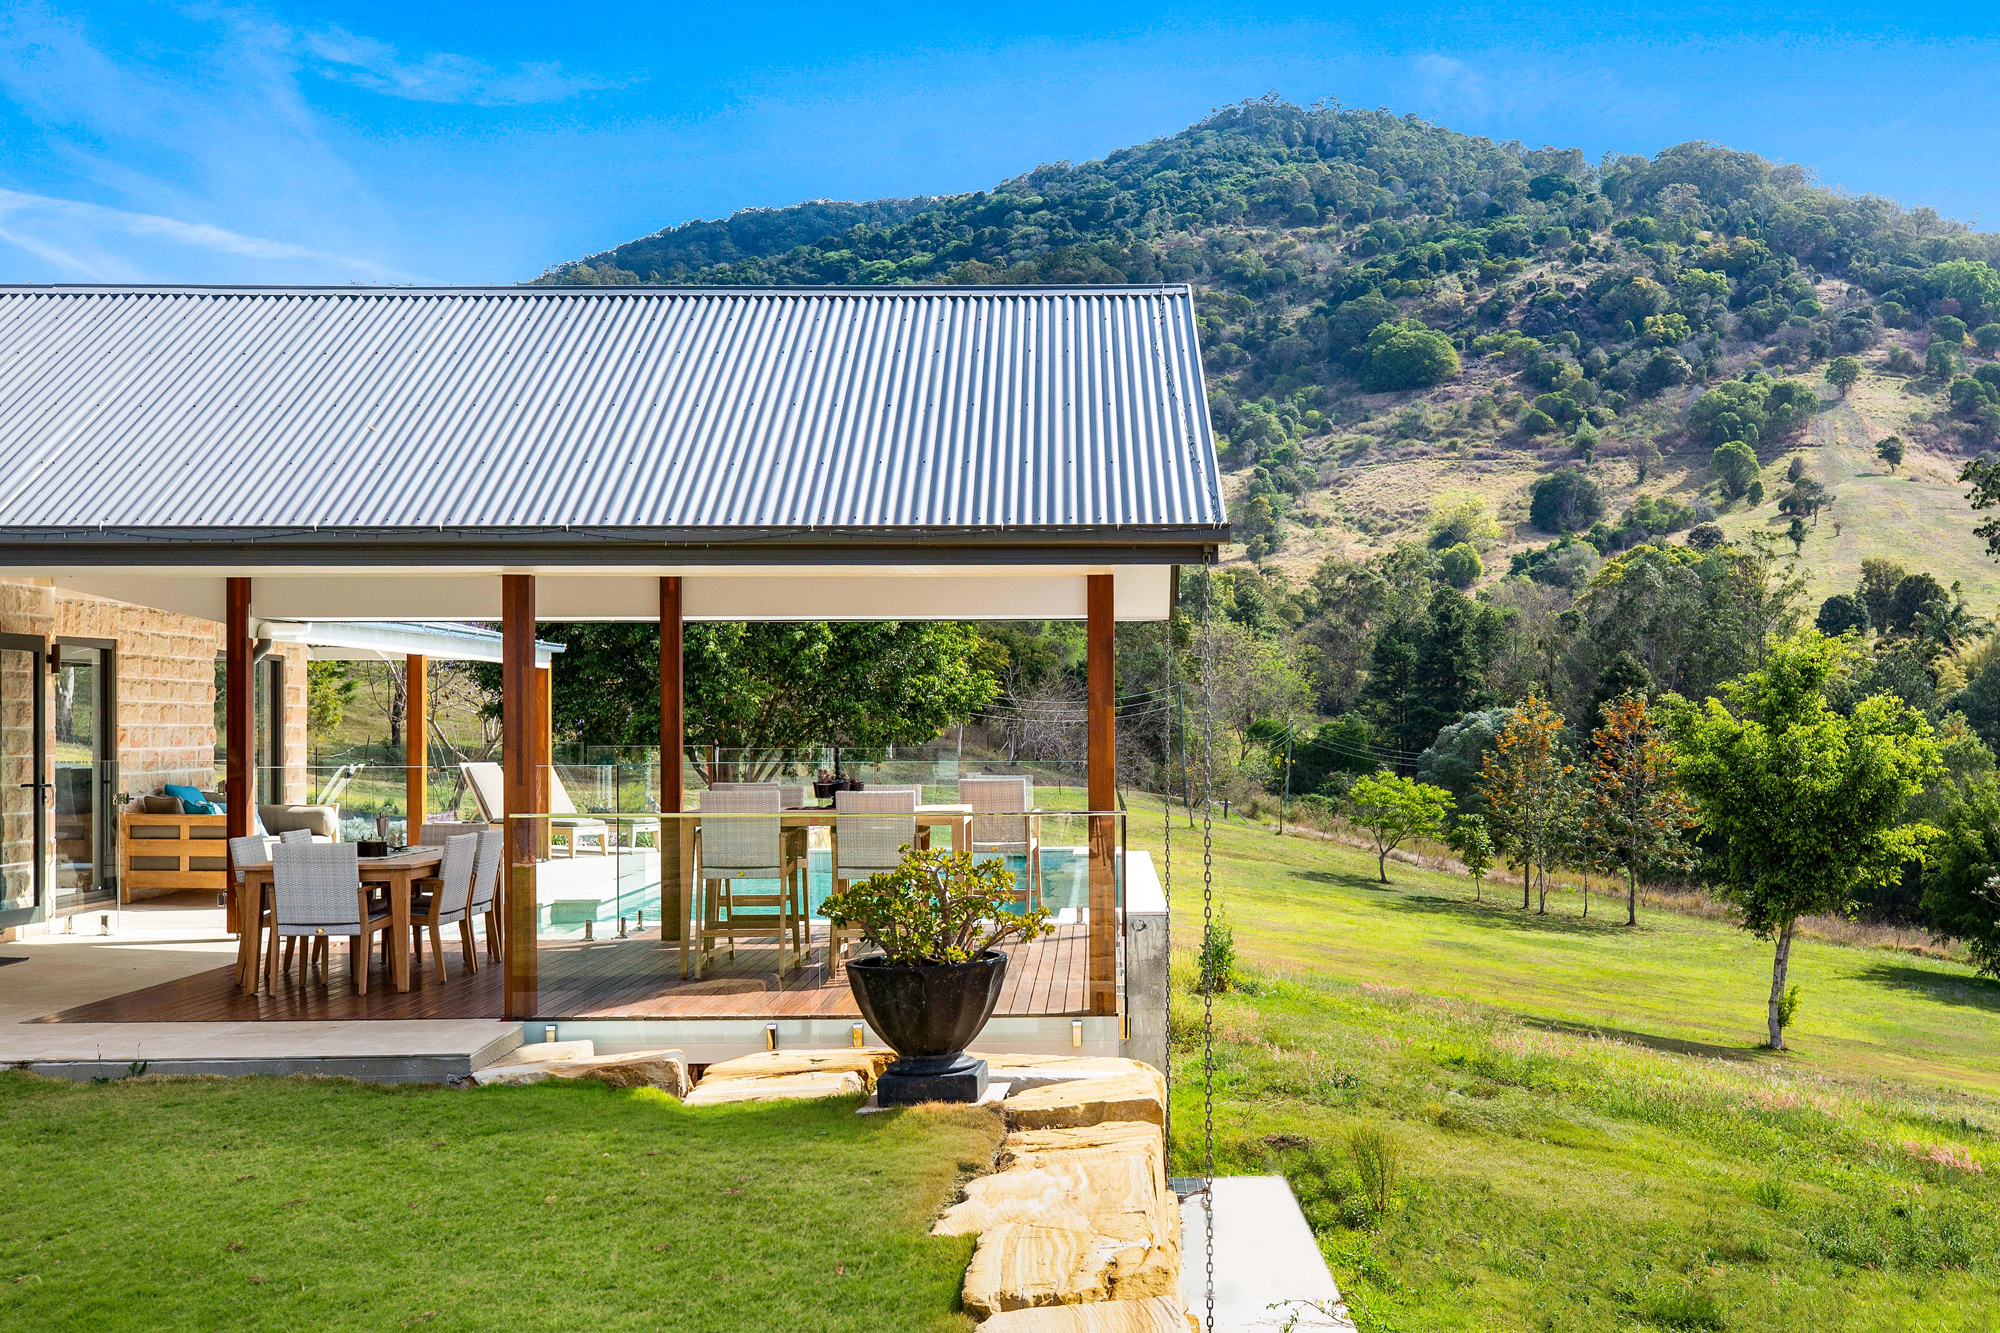
A deck or outdoor room off the high side is often the answer. If the living areas sit well above the yard, a deck at floor level gives you usable outdoor space straight off the kitchen or living room. Stairs then take you down to the garden.
On the low side, a covered outdoor area underneath the house can work as well. Keep in mind it’ll collect water running down the slope unless drainage is planned for.
What Adds Cost When Renovating on a Sloping Block?
The slope itself is where most of the extra cost comes from. These are the items we look for first when pricing a set of drawings.
- Retaining walls. Walls retaining 1 metre or less of cut or fill generally don’t need building or planning approval. That applies when there’s no surcharge load, such as a driveway above the wall, and it’s at least 1.5 metres from a building or another retaining wall. Taller walls, or walls closer to the house, generally need engineering and approval.
- Excavation. Digging into the slope can uncover rock, which takes longer and costs more to remove.
- Drainage. Water running down the block has to be directed around or away from the house, especially where you build in underneath.
- Footings and structure. Posts, piers and footings on a slope are usually taller and need engineering.
- Site access. Steep driveways and narrow side paths make it harder to get materials and machinery in.
None of these make a sloping block a bad choice. They are the reason a per square metre estimate rarely holds up on a slope, and why pricing from your actual drawings matters.
What Should you Check Before Renovating on a Sloping Block?
Start with a contour survey so your designer is working from real levels. Then check the building height. In Brisbane, houses over 9.5 metres high are generally code assessable, and on a slope that limit can be reached sooner than you’d expect.
Check your property on City Plan online for overlays too. Sloping blocks near creeks can be affected by flooding or overland flow, which changes how low you can put habitable rooms.
Renovating a Sloping Block with JM Homes
We raise, build under and extend homes across Brisbane, including plenty of steep and sloping blocks. If you have plans from your designer or draftsperson and want them priced and built, get in touch. We’re currently booking projects into 2027 and can talk through cost, timing and how we’d approach your site.