
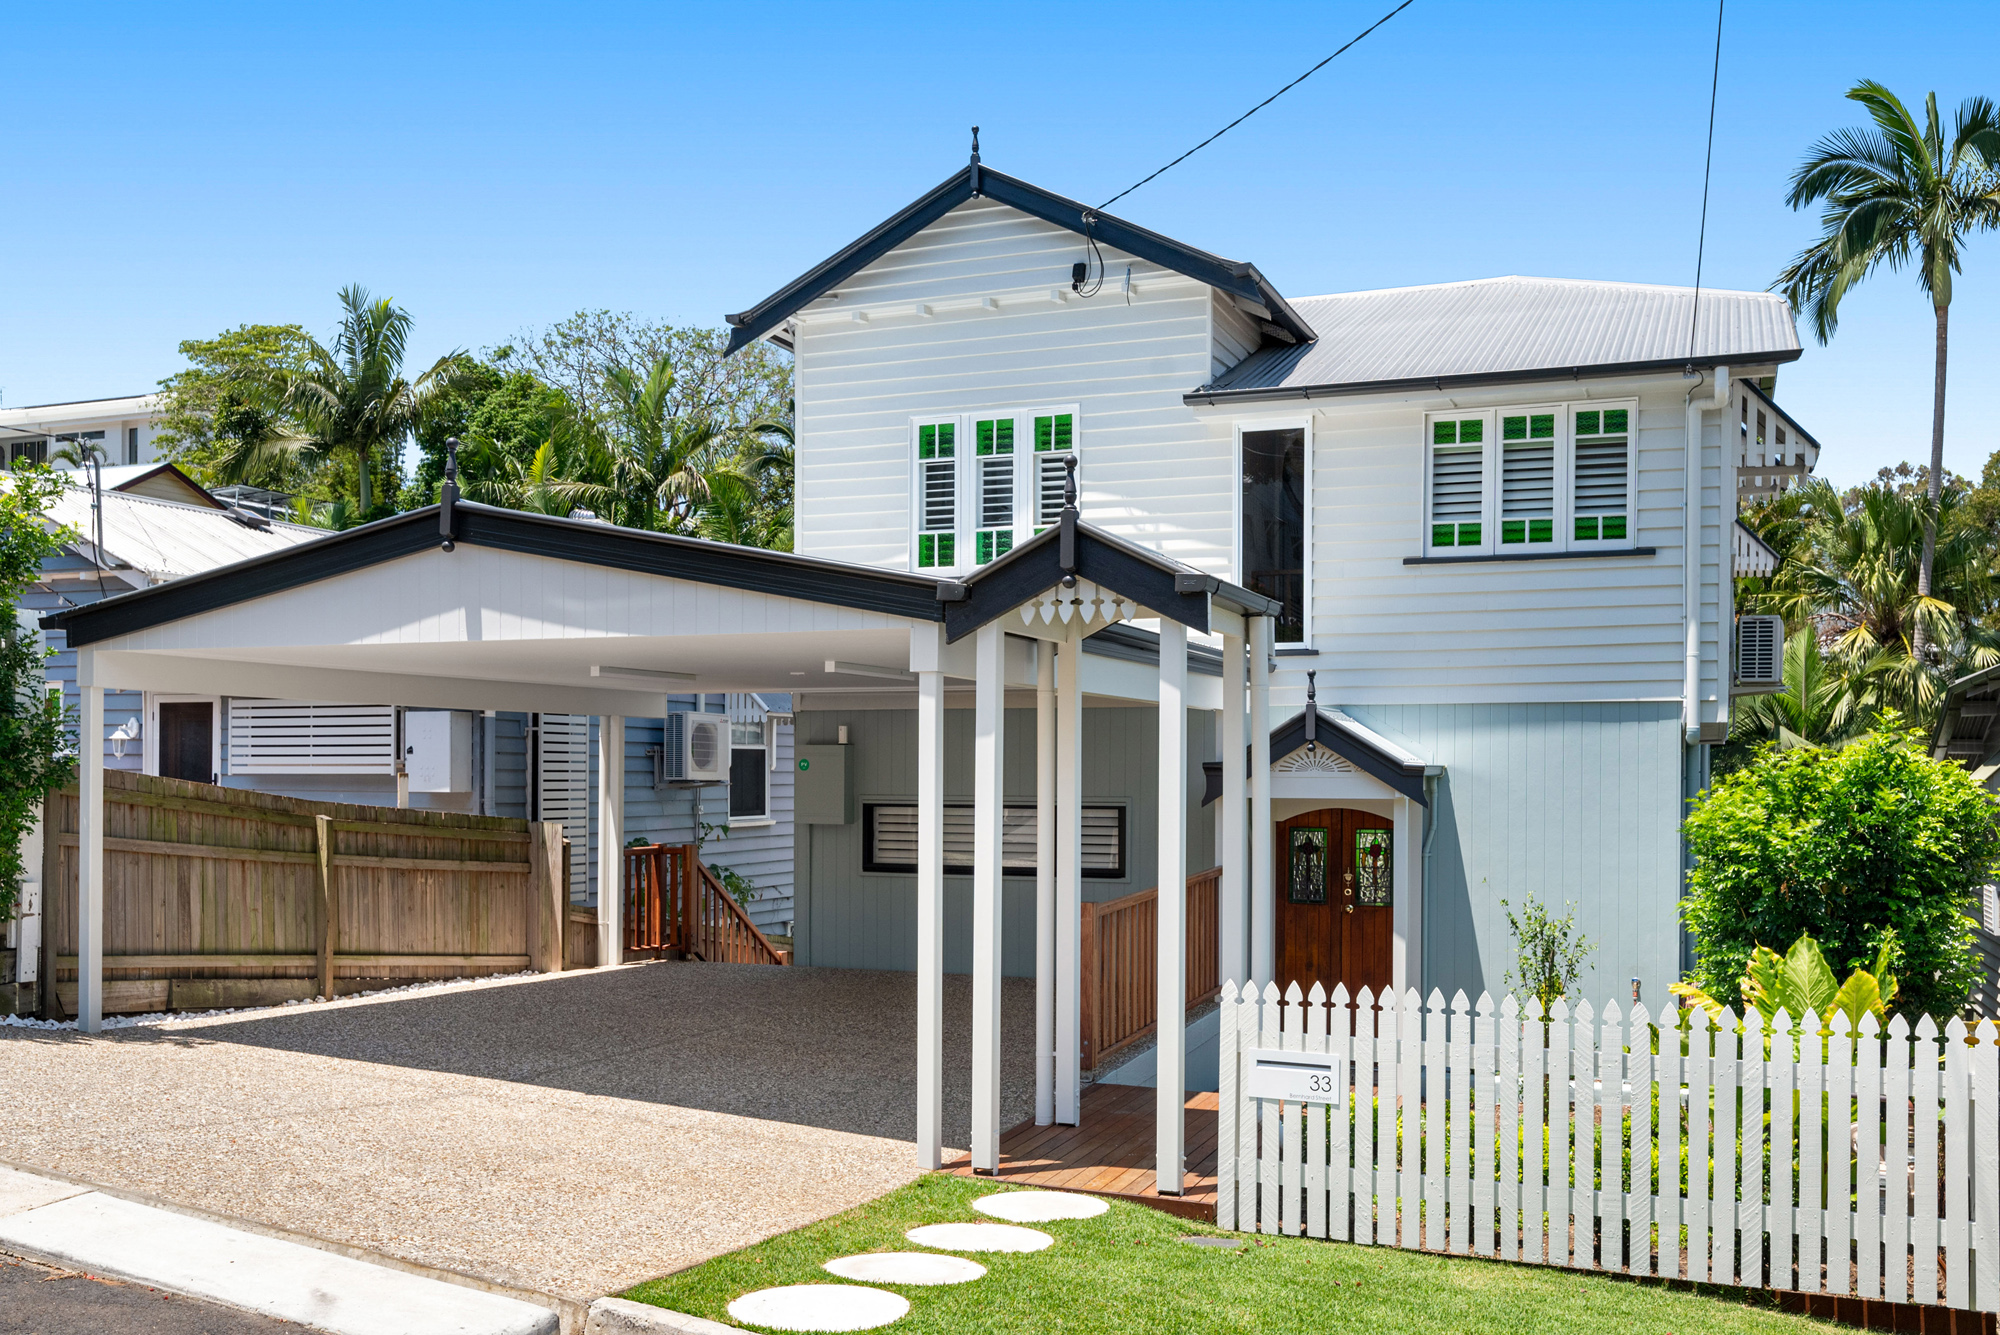
Building on a narrow block in Brisbane is very doable, but the block shapes almost every decision. Council setback rules, how materials get on and off site, and where the light comes from all change when your frontage is around 10 metres. Sorting these out before your plans are final saves time and money once construction starts.
Quick Answer: What To Sort Out Before Building On A Narrow Block
- Check your lot size and overlays on Brisbane City Plan online, since lots under 450 square metres follow a different code.
- Have your designer plan around side setbacks and any built-to-boundary walls from the start.
- Choose a layout that brings light in from above or through the middle of the house, not just the sides.
- Plan for site access, materials storage and your neighbours before work begins.
- Get your drawings priced by a builder who has worked on tight Brisbane sites.
What Counts As A Narrow Block In Brisbane?
Most builders treat a block around 10 metres wide or less as narrow. There are plenty of them in Brisbane’s older inner suburbs, where bigger lots were split decades ago, and in newer infill subdivisions.
Council looks at area rather than width. Under Brisbane City Plan 2014, a small lot is one under 450 square metres, or under 600 square metres for a rear lot (not counting the access way). Most narrow blocks fall into that category, and it comes with its own set of rules.
What Council Rules Apply To Building On A Narrow Block?
Houses on small lots generally have to comply with the Dwelling house (small lot) code. It sets requirements for setbacks, site cover and building height, mainly to protect privacy for you and your neighbours. On small lots, this code takes priority over the siting standards in the Queensland Development Code.
If your design meets the code’s acceptable outcomes, along with any overlays and neighbourhood plan, you may not need a planning application. You’ll still need building approval through a certifier. If the design falls outside those outcomes, the council will want a development application.
Many narrow blocks in older suburbs like Paddington and Red Hill also sit in the traditional building character overlay. That adds another layer of rules, so check for it before your plans are drawn.
What House Designs Work Best On A Narrow Block?
The designs that work are the ones that stop the house feeling like a corridor. Internal width shrinks quickly once side setbacks come off, so the floor plan has to work harder. These are the approaches we see most on narrow Brisbane lots.
- Two storeys. Going up frees ground space for a yard or outdoor area, and it’s the most common answer on a tight lot.
- Living at the back. Putting the kitchen and living areas toward the rear opens them to the yard and away from the street.
- Light from above. Skylights, high windows, voids and small courtyards bring light in where side windows would face a neighbour’s wall.
- Long sightlines. Lining up doors and openings front to back makes the house feel longer and lets breezes run through it.
- Raising an existing house. If there’s an older home on the block, raising it and building in underneath adds a full level without using more of the lot.
Your designer or draftsperson will settle the layout. As the builder, we look at whether the design can be built efficiently on that particular site, and where it’s likely to cost more than expected.
How Does A Narrow Block Change The Build Itself?
This part often gets missed at the design stage. Once construction starts, a narrow block leaves very little room around the house.
- Site access. Deliveries, skip bins and machinery have to fit down one side or work from the street.
- Storage. There’s often nowhere to keep materials on site, so deliveries need tighter scheduling.
- Neighbours. Walls close to the boundary put scaffolding, footings and drainage near the property next door. A dilapidation report on adjoining homes before work starts protects everyone.
- Stormwater. With more of the lot under roof and paving, drainage needs careful planning.
None of this rules a narrow block out. It does affect cost and the build program, which is why we’d rather price these things properly from your drawings than find them halfway through.
Should You Renovate Or Knock Down And Rebuild On A Narrow Block?
It depends on what’s already there. If the house was built in 1946 or earlier and sits in the character overlay, demolition is tightly controlled, so renovating and extending is usually the realistic path. Without character controls, a rebuild can make better use of a narrow lot than working around an old floor plan.
Raising the house, building underneath and extending at the back is often a good middle ground. The street-facing part of the home stays as it is, and you gain a lot of floor space without widening the footprint.
Building On A Narrow Block With JM Homes
We build custom homes, raises and renovations across Brisbane, including on tight inner-city lots. If you have plans from your designer or draftsperson and want them priced and built, get in touch. We’re currently booking projects into 2027 and can talk through construction cost, timing and how we’d approach your site.
Frequently Asked Questions
How wide is a narrow block?
Usually around 10 metres or less. Brisbane City Council defines small lots by area rather than width, as lots under 450 square metres.
Do I need council approval to build on a small lot in Brisbane?
Not always. If the house meets the acceptable outcomes of the Dwelling house (small lot) code and any overlays, it may not need a planning application. You’ll still need building approval from a certifier.
Can you build to the boundary on a narrow block?
In some cases, yes. The small lot code allows built-to-boundary walls under set conditions. Your designer and certifier will confirm what applies to your lot.
Is a two-storey home the best option for a narrow block?
Often, because it frees up ground space for living and outdoor areas. A single storey can still work on a deeper block, particularly with a courtyard. Height limits apply either way.
Does building on a narrow block cost more?
It can. Restricted access, tighter delivery scheduling and work close to neighbours can all add cost. A builder pricing your actual drawings will give you a far clearer number than a per square metre estimate.